Welcome to 4904 Columbia Road #3-129, a beautifully updated two-level condominium nestled in the quiet Heathfield enclave of the highly sought-after Dorsey Search community. Thoughtfully designed for both comfort and convenience, this home features an inviting living room anchored by a cozy wood-burning fireplace and private balcony access perfect for relaxing evenings or morning coffee. The open-concept layout flows effortlessly into the dining area and kitchen, complete with a breakfast bar, pass-through, granite countertops, decorative backsplash, updated cabinetry, and sleek stainless steel appliances, making everyday living and entertaining a breeze. A main-level laundry room and powder room add practical ease. Upstairs, two spacious primary bedroom suites each offer walk-in closets and attached full baths, creating peaceful, private retreats for residents or guests alike. Recent updates include a washer (2025), oven (2024), blinds (2023), carpet (2022), and kitchen and bath improvements in 2018, ensuring move-in-ready confidence. Ideally located just moments from the Village Center, The Mall in Columbia, shops, dining, Merriweather Post Pavilion, Fairway Hills Golf Club, and the scenic trails and lake at Centennial Park, this home offers the perfect blend of modern living and serene surroundings in the heart of Columbia.
Sold for $320,000
$320,000
4904 Columbia Road 3 #3-129, Columbia, MD 21044
2beds
1,310sqft
Condominium
Built in 1988
-- sqft lot
$323,900 Zestimate®
$244/sqft
$2,341 Estimated rent
Home value
$323,900
$304,000 - $343,000
$2,341/mo
Zestimate® history
Owner options
List your home for rent
$2,341/mo
Rent Zestimate®
Find your next renter with Zillow Rental Manager. Plus, with online applications, you can quickly screen prospective tenants – for free.
$2,341/mo
Rent Zestimate®
Refinance and save
$2,733/mo
Est. payment
Refinancing to a lower rate could help reduce your monthly payments and save thousands over the life of the loan.
$2,733/mo
Est. payment
Explore your selling options
Work with a Zillow partner agent
Leverage their expertise and Zillow's premium Showcase listings to get your home seen by more buyers.
Get startedList with your own agent
Get your home in front of millions of buyers by listing it on Zillow.
Learn how to do itSell it yourself
Take full control of how buyers see your home on Zillow by listing For Sale by Owner (FSBO).
List your homeWhat's special
Cozy wood-burning fireplaceMain-level laundry roomBeautifully updated two-level condominiumPowder roomPrivate balcony accessSleek stainless steel appliancesDining area
Zillow last checked:
Listing updated:
Listed by:
Anthony Friedman 443-864-1613,
Northrop Realty,
Listing Team: Anthony Friedman Team, Co-Listing Agent: Joseph A Quirk 410-440-0664,
Northrop Realty
Bought with:
Russell Chandler, 638449
Redfin Corp
Source: Bright MLS,MLS#: MDHW2063024
Facts & features
Interior
Bedrooms & bathrooms
- Bedrooms: 2
- Bathrooms: 3
- Full bathrooms: 2
- 1/2 bathrooms: 1
- Main level bathrooms: 1
Rooms
- Room types: Living Room, Dining Room, Primary Bedroom, Bedroom 2, Kitchen, Foyer
Primary bedroom
- Features: Attached Bathroom, Ceiling Fan(s), Flooring - Carpet, Walk-In Closet(s)
- Level: Upper
- Area: 187 Square Feet
- Dimensions: 17 X 11
Bedroom 2
- Features: Ceiling Fan(s), Flooring - Carpet, Walk-In Closet(s)
- Level: Upper
- Area: 132 Square Feet
- Dimensions: 12 X 11
Dining room
- Features: Dining Area, Flooring - Laminate Plank
- Level: Main
- Area: 187 Square Feet
- Dimensions: 17 X 11
Foyer
- Features: Flooring - Ceramic Tile
- Level: Main
Kitchen
- Features: Granite Counters, Flooring - Laminate Plank
- Level: Main
- Area: 99 Square Feet
- Dimensions: 9 X 11
Living room
- Features: Ceiling Fan(s), Fireplace - Wood Burning, Flooring - Laminate Plank, Balcony Access
- Level: Main
- Area: 304 Square Feet
- Dimensions: 19 X 16
Heating
- Heat Pump, Electric
Cooling
- Central Air, Electric
Appliances
- Included: Microwave, Dishwasher, Disposal, Dryer, Refrigerator, Stainless Steel Appliance(s), Washer, Electric Water Heater
- Laundry: Main Level, In Unit
Features
- Breakfast Area, Ceiling Fan(s), Dining Area, Pantry, Primary Bath(s), Upgraded Countertops, Walk-In Closet(s), Dry Wall
- Flooring: Ceramic Tile, Laminate, Carpet
- Doors: Atrium
- Windows: Double Pane Windows, Screens, Vinyl Clad
- Has basement: No
- Number of fireplaces: 1
Interior area
- Total structure area: 1,310
- Total interior livable area: 1,310 sqft
- Finished area above ground: 1,310
Property
Parking
- Parking features: Parking Lot
Accessibility
- Accessibility features: Other
Features
- Levels: Two
- Stories: 2
- Exterior features: Lighting, Sidewalks, Street Lights, Balcony
- Pool features: Community
- Has view: Yes
- View description: Garden, Trees/Woods
Details
- Additional structures: Above Grade
- Parcel number: 1415090324
- Zoning: RES
- Special conditions: Standard
Construction
Type & style
- Home type: Condo
- Architectural style: Traditional,Colonial
- Property subtype: Condominium
- Attached to another structure: Yes
Materials
- Cedar, Vinyl Siding
- Roof: Shingle
Condition
- New construction: No
- Year built: 1988
Utilities & green energy
- Sewer: Public Sewer
- Water: Public
Community & HOA
Community
- Security: Main Entrance Lock, Smoke Detector(s)
- Condo and coop fee: $472 monthly
- Subdivision: Heatherfield Condos
HOA
- Has HOA: Yes
- Amenities included: Pool, Recreation Facilities
- Services included: Common Area Maintenance, Custodial Services Maintenance, Maintenance Structure, Management, Insurance, Pool(s), Reserve Funds, Road Maintenance, Trash, Water
- HOA fee: $696 annually
Location
- Region: Columbia
- Municipality: COLUMBIA
Financial & listing details
- Price per square foot: $244/sqft
- Tax assessed value: $223,567
- Annual tax amount: $3,264
- Date on market: 2/12/2026
- Listing agreement: Exclusive Right To Sell
- Ownership: Condominium
Price history
| Date | Event | Price |
|---|---|---|
| 3/16/2026 | Sold | $320,000$244/sqft |
Source:  Bright MLS #MDHW2063024 Report a problem Bright MLS #MDHW2063024 Report a problem | ||
| 2/18/2026 | Contingent | $320,000$244/sqft |
Source: Bright MLS #MDHW2063024 Report a problem | ||
| 2/12/2026 | Listed for sale | $320,000$244/sqft |
Source: Bright MLS #MDHW2063024 Report a problem | ||
Public tax history
Tax history is unavailable.
Neighborhood: 21044
Nearby homes
- $225,0001 bd1 ba756 sqft4904 Columbia Rd APT 1, Columbia, MD 21044Sold
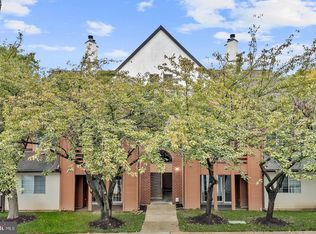
- $139,0001 bd1 ba793 sqft4924 Columbia Rd #280, Columbia, MD 21044Off Market
- $308,9992 bd3 ba1.3k sqft4952 Columbia Road 8, Columbia, MD 21044Sold

- $196,0001 bd1 ba756 sqft4922 Columbia Rd APT 4, Columbia, MD 21044Sold
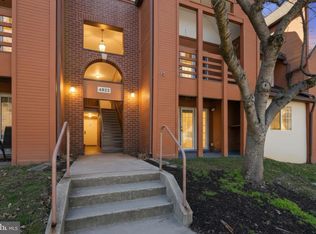
- $325,0002 bd3 ba1.3k sqft4954 Columbia Rd UNIT 8, Columbia, MD 21044Sold
- $280,0002 bd2 ba1k sqft4926 Columbia Road 2 #2-74, Columbia, MD 21044Sold
- $304,0002 bd3 ba1.3k sqft4952 Columbia Road 7 #7-19, Columbia, MD 21044Sold
- $320,0002 bd3 ba1.4k sqft4952 Columbia Road 6 #6-15, Columbia, MD 21044Sold
Nearby schools
GreatSchools rating
- 5/10Running Brook Elementary SchoolGrades: PK-5Distance: 0.9 mi
- 8/10Wilde Lake Middle SchoolGrades: 6-8Distance: 2.3 mi
- 6/10Wilde Lake High SchoolGrades: 9-12Distance: 2.1 mi
Schools provided by the listing agent
- District: Howard County Public School System
Source: Bright MLS. This data may not be complete. We recommend contacting the local school district to confirm school assignments for this home.
Get a cash offer in 3 minutes
Find out how much your home could sell for in as little as 3 minutes with a no-obligation cash offer.
Estimated market value
$323,900
Get a cash offer in 3 minutes
Find out how much your home could sell for in as little as 3 minutes with a no-obligation cash offer.
Estimated market value
$323,900
- Maryland
- Howard County
- Columbia
- 21044
- 4904 Columbia Road 3 Unit 3-129
Nearby cities
Nearby zip codes
Other Columbia Topics
