**GREAT LOCATION**NEWER ROOF**NEWER HVAC** Unlock an incredible INVESTMENT PROJECT in the desirable pocket of Ortega! This 3 bed/2 bath CONCRETE BLOCK home offers 1,310 sqft of living space and solid bones; and is waiting for someone with imagination to turn this house into their dream home with a little TLC. Featuring a NEWER ROOF (11/21/2024), and newer HVAC, the layout includes a versatile BONUS ROOM that can serve as a spare bedroom, second living room, or home office. Outside, enjoy a large front yard shaded by a gorgeous tree, a HUGE BACKYARD, and a detached 600 sqft STORAGE SHED/workshop. Conveniently located near tons of shopping and dining along Roosevelt Blvd, minutes from NAS JAX, Tillie K. Fowler Regional Park, and with easy access to I-295 for effortless commuting. Bring your vision, and start building your dream home today!
Active under contract
Price cut: $15K (10/26)
$150,000
4904 HOMECREST Circle, Jacksonville, FL 32244
3beds
1,310sqft
Single Family Residence
Built in 1955
10,454 Square Feet Lot
$-- Zestimate®
$115/sqft
$-- HOA
What's special
- 43 days
- 1,241
- 78
Likely to sell faster than
Zillow last checked:
Listing updated:
Listed by:
CHAD NEUMANN 904-720-8411,
CHAD AND SANDY REAL ESTATE GROUP 904-720-8411,
RACHEL M LANDIN 904-614-4600
Source: realMLS,MLS#: 2165908
Facts & features
Interior
Bedrooms & bathrooms
- Bedrooms: 3
- Bathrooms: 2
- Full bathrooms: 2
Heating
- Central, Electric, Heat Pump
Cooling
- Central Air, Electric
Appliances
- Included: Electric Water Heater
- Laundry: Electric Dryer Hookup, Washer Hookup
Features
- Flooring: Carpet, Laminate, Tile, Wood
Interior area
- Total structure area: 1,837
- Total interior livable area: 1,310 sqft
Property
Parking
- Total spaces: 2
- Parking features: Off Street
- Carport spaces: 2
Features
- Levels: One
- Stories: 1
- Patio & porch: Patio
- Fencing: Fenced,Back Yard
Lot
- Size: 10,454 Square Feet
- Dimensions: 75 x 142
- Features: Few Trees
Details
- Additional structures: Shed(s), Workshop
- Parcel number: 0984570000
- Zoning description: Residential
Construction
Type & style
- Home type: SingleFamily
- Architectural style: Ranch
- Property subtype: Single Family Residence
Materials
- Block, Concrete
- Roof: Shingle
Condition
- Fixer
- New construction: No
- Year built: 1955
Utilities & green energy
- Sewer: Public Sewer
- Water: Public
- Utilities for property: Cable Available, Electricity Available, Sewer Available, Water Available
Community & HOA
Community
- Subdivision: Tarpon View
HOA
- Has HOA: No
Location
- Region: Jacksonville
Financial & listing details
- Price per square foot: $115/sqft
- Tax assessed value: $176,075
- Annual tax amount: $902
- Date on market: 9/25/2026
- Listing terms: Cash,Conventional,FHA,VA Loan
- Road surface type: Paved
Estimated market value
Not available
Estimated sales range
Not available
$1,665/mo
Price history
| Date | Event | Price |
|---|---|---|
| 10/26/2026 | Price change | $150,000-9.1%$115/sqft |
Source:  realMLS #2165908 Report a problem | ||
| 9/25/2026 | Listed for sale | $165,000+9%$126/sqft |
Source: realMLS #2165908 Report a problem | ||
| 6/5/2025 | Sold | $151,350$116/sqft |
Source: Public Record Report a problem | ||
Public tax history
| Year | Property taxes | Tax assessment |
|---|---|---|
| 2025 | $902 +25% | $61,779 +2.9% |
| 2024 | $722 +1.1% | $60,038 +3% |
| 2023 | $714 +6% | $58,290 +3% |
| 2022 | $674 -0.6% | $56,593 +3% |
| 2021 | $678 +0.2% | $54,945 +1.4% |
| 2020 | $677 +0% | $54,187 +2.3% |
| 2019 | $677 +0.3% | $52,969 +1.9% |
| 2018 | $675 | $51,982 +2.1% |
| 2017 | $675 +0.2% | $50,913 +2.1% |
| 2016 | $674 +0% | $49,866 +0.7% |
| 2015 | $673 -0.2% | $49,520 +0.8% |
| 2014 | $675 | $49,127 -3% |
| 2013 | -- | $50,633 -7.9% |
| 2012 | -- | $54,990 -2.6% |
| 2011 | -- | $56,436 +1.5% |
| 2010 | -- | $55,602 +2.7% |
| 2009 | -- | $54,141 +5.7% |
| 2006 | -- | $51,231 +3% |
| 2005 | $460 | $49,739 +3% |
| 2004 | -- | $48,290 +1.9% |
| 2003 | $434 | $47,390 +2.4% |
| 2002 | -- | $46,279 +1.6% |
| 2001 | -- | $45,550 +3% |
| 2000 | -- | $44,223 +2.7% |
| 1999 | -- | $43,060 |
Find assessor info on the county website
Monthly payment
Est. payment
Payment breakdown
Explore the cost of this home by adjusting the details. Changes won't be saved.Climate risks
Neighborhood: Ortega Hills
Nearby schools
Schools provided by the listing agent
- Elementary: Venetia
- Middle: Westside
- High: Riverside
Source: realMLS. This data may not be complete. We recommend contacting the local school district to confirm school assignments for this home.
- $190,1003 bd2 ba1.3k sqft4862 Homecrest Cir, Jacksonville, FL 32244Off Market
- $173,2003 bd1 ba1.2k sqft4912 Homecrest Cir, Jacksonville, FL 32244Off Market
- $258,4004 bd2 ba1.8k sqft5036 Homecrest Cir, Jacksonville, FL 32244Off Market
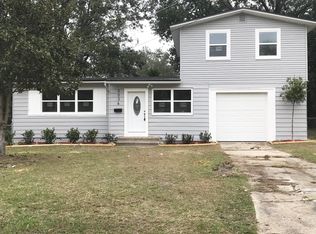
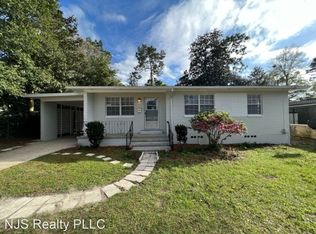
- $184,1003 bd1 ba948 sqft4854 Homecrest Cir, Jacksonville, FL 32244Off Market
Similar homes
- $--3 bd2 ba1.3k sqft5137 118th St, Jacksonville, FL 32244Auction
 Auction.com 2
- $160,0003 bd1 ba936 sqft4819 HOMECREST Circle, Jacksonville, FL 32244For Sale
 MLS ID #2149154, AMY M CAREY. realMLS
- $180,0003 bd2 ba1.2k sqft7234 Ricker Rd, Jacksonville, FL 32244For Sale By Owner

- $150,0003 bd1 ba1k sqft6043 MALCONE Lane, Jacksonville, FL 32244For Sale
 MLS ID #2160078, TERESA HOMAN. realMLS
- $120,0003 bd1 ba1.2k sqft5918 110th St, Jacksonville, FL 32244Active
 MLS ID #10880887, Jamie L Boone, Federa. GAMLS
- $139,7502 bd2 ba1k sqft6051 Maggies Cir Unit 114, Jacksonville, FL 32244For Sale
 MLS ID #1232449, Paul Hart, Hart Pro Realty. DBAMLS
- $144,9003 bd2 ba1.3k sqft6111 MAGGIES CIRCLE #110, JACKSONVILLE, FL 32244For Sale
 MLS ID #FC318250, Taras Mrochko, EVEREST REALTY LLC. Stellar MLS
- $220,0004 bd3 ba1.5k sqft5372 TEQUESTA COURT, JACKSONVILLE, FL 32244For SaleMLS ID #O6442979, Jessica Barrios, AFFINITY HOMES LLC. Stellar MLS
