Like new, just remodeled, this one is a must-see. 3-bedroom, 2-bath condo located in the heart of Jacksonville’s desirable Orange Park area. Enjoy quick access to major highways, top-rated schools, hospitals, shopping, and a wide variety of restaurants. Situated within the gated Natures Hideaway community, residents can take advantage of amenities including a playground, barbecue area, walking paths, and a large community pool. This second-floor unit features a cozy private balcony overlooking a peaceful preserve for added privacy. Stainless steel appliances and washer and dryer are included.
For sale
Price cut: $5K (7/30)
$149,900
6111 MAGGIES CIRCLE #110, JACKSONVILLE, FL 32244
3beds
1,335sqft
:
Get pre-qualified$1,364/mo
Condominium
Built in 2005
-- sqft lot
$-- Zestimate®
$112/sqft
$295/mo HOA
What's special
Large community poolBarbecue areaGated natures hideaway communityStainless steel appliancesWalking paths
- 102 days |
- 160 |
- 11 |
Zillow last checked:
Listing updated:
Listed by:
Taras Mrochko 248-808-3172,
EVEREST REALTY LLC 386-246-2085
Source: Stellar MLS,MLS#: FC318250 Originating MLS: Flagler
Originating MLS: Flagler
Facts & features
Interior
Bedrooms & bathrooms
- Bedrooms: 3
- Bathrooms: 2
- Full bathrooms: 2
Primary bedroom
- Features: En Suite Bathroom, Walk-In Closet(s)
- Level: First
Bedroom 1
- Features: Built-in Closet
- Level: First
Bedroom 2
- Features: Built-in Closet
- Level: First
Primary bathroom
- Features: Tub With Shower
- Level: First
Bathroom 1
- Features: Tub With Shower
- Level: First
Dining room
- Level: First
Kitchen
- Features: Breakfast Bar
- Level: First
Living room
- Level: First
Heating
- Central
Cooling
- Central Air
Appliances
- Included: Dishwasher, Dryer, Electric Water Heater, Microwave, Range, Refrigerator, Washer
- Laundry: In Kitchen
Features
- Primary Bedroom Main Floor, Split Bedroom, Walk-In Closet(s)
- Flooring: Laminate, Tile
- Has fireplace: No
Interior area
- Total structure area: 1,335
- Total interior livable area: 1,335 sqft
Video & virtual tour
Property
Parking
- Parking features: Guest
Features
- Levels: One
- Stories: 1
- Patio & porch: Covered, Rear Porch
- Exterior features: Playground
- Has view: Yes
- View description: Trees/Woods
Lot
- Size: 225 Square Feet
- Features: Conservation Area
- Residential vegetation: Trees/Landscaped, Wooded
Details
- Parcel number: 0982520342
- Zoning: PUD
- Special conditions: None
Construction
Type & style
- Home type: Condo
- Property subtype: Condominium
- Attached to another structure: Yes
Materials
- Stucco, Wood Frame
- Foundation: Slab
- Roof: Shingle
Condition
- Completed
- New construction: No
- Year built: 2005
Utilities & green energy
- Sewer: Public Sewer
- Water: Public
- Utilities for property: Cable Available, Electricity Connected, Sewer Connected, Water Connected
Community & HOA
Community
- Features: Community Mailbox, Deed Restrictions, Gated Community - No Guard, Playground, Pool, Special Community Restrictions
- Pet fee: $0 monthly
- Subdivision: NATURES HIDEAWAY CONDO
HOA
- Has HOA: Yes
- Amenities included: Playground, Pool
- Services included: Cable TV, Common Area Taxes, Community Pool, Reserve Fund, Insurance, Internet, Maintenance Structure, Maintenance Grounds, Pest Control, Pool Maintenance, Recreational Facilities, Security, Sewer, Trash, Water
- HOA fee: $295 monthly
- HOA name: Gorilla Group/ Diane Coelho
- HOA phone: 904-685-8948
Location
- Region: Jacksonville
Financial & listing details
- Price per square foot: $112/sqft
- Tax assessed value: $147,000
- Annual tax amount: $2,175
- Date on market: 5/4/2026
- Cumulative days on market: 91 days
- Listing terms: Cash,Conventional,FHA,VA Loan
- Ownership: Fee Simple
- Total actual rent: 0
- Electric utility on property: Yes
- Road surface type: Asphalt
Estimated market value
Not available
Estimated sales range
Not available
Not available
Price history
| Date | Event | Price |
|---|---|---|
| 7/30/2026 | Price change | $149,900-3.2%$112/sqft |
Source:  Stellar MLS #FC318250 Report a problem Stellar MLS #FC318250 Report a problem | ||
| 7/2/2026 | Price change | $154,900-6.1%$116/sqft |
Source: Stellar MLS #FC318250 Report a problem | ||
| 5/4/2026 | Listed for sale | $164,900+27.5%$124/sqft |
Source: Stellar MLS #FC318250 Report a problem | ||
| 8/17/2016 | Listing removed | $800-5.9%$1/sqft |
Source: Everest Realty Report a problem | ||
| 9/7/2014 | Listing removed | $850$1/sqft |
Source: River Oak Realty, Inc. Report a problem | ||
| 8/20/2014 | Price change | $850+9.7%$1/sqft |
Source: River Oak Realty, Inc. Report a problem | ||
| 8/18/2014 | Listed for rent | $775-8.8%$1/sqft |
Source: River Oak Realty, Inc. Report a problem | ||
| 7/7/2014 | Listing removed | $850$1/sqft |
Source: River Oak Realty, Inc. Report a problem | ||
| 2/26/2014 | Listed for rent | $850$1/sqft |
Source: River Oak Realty, Inc. Report a problem | ||
| 1/17/2006 | Sold | $129,300$97/sqft |
Source: Agent Provided Report a problem | ||
Public tax history
| Year | Property taxes | Tax assessment |
|---|---|---|
| 2024 | $2,136 +6.5% | $102,707 +10% |
| 2023 | $2,007 +23% | $93,370 +10% |
| 2022 | $1,631 +13.3% | $84,882 +10% |
| 2021 | $1,440 +8.6% | $77,166 +10% |
| 2020 | $1,326 +3.7% | $70,151 +10% |
| 2019 | $1,278 +11.7% | $63,774 +10% |
| 2018 | $1,144 | $57,977 +9.4% |
| 2017 | $1,144 +16.4% | $53,000 |
| 2016 | $983 +4.1% | $53,000 +15.2% |
| 2015 | $945 +9.7% | $46,000 +2.2% |
| 2014 | $861 | $45,000 +25% |
| 2013 | -- | $36,000 -5.3% |
| 2012 | -- | $38,000 +10.1% |
| 2011 | -- | $34,500 -37.3% |
| 2010 | -- | $55,000 -53% |
| 2009 | -- | $117,000 -2.9% |
| 2006 | -- | $120,510 |
Find assessor info on the county website
Monthly payment
Est. payment
Payment breakdown
Explore the cost of this home by adjusting the details. Changes won't be saved.Climate risks
Neighborhood: Oak Hill
Nearby schools
GreatSchools rating
- 5/10Sadie T. Tillis Elementary SchoolGrades: K-5Distance: 0.4 mi
- 2/10J. E. B. Stuart Middle SchoolGrades: 6-8Distance: 1.6 mi
- 2/10Westside High SchoolGrades: 9-12Distance: 1.8 mi
- $133,8003 bd2 ba1.3k sqft6111 Maggies Cir UNIT 101, Jacksonville, FL 32244Off Market
- $142,9003 bd2 ba1.3k sqft6111 Maggies Cir UNIT 102, Jacksonville, FL 32244Off Market
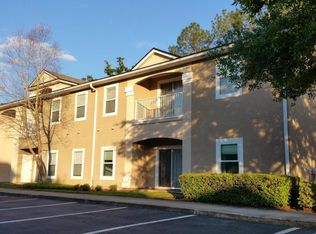
- $107,4002 bd2 ba907 sqft6111 Maggies Cir UNIT 103, Jacksonville, FL 32244Off Market
- $106,1002 bd2 ba907 sqft6111 Maggies Cir UNIT 105, Jacksonville, FL 32244Off Market
- $136,8003 bd2 ba1.3k sqft6111 Maggies Cir #108, Jacksonville, FL 32244Off Market
- $114,9002 bd2 ba1k sqft6111 Maggies Cir UNIT 111, Jacksonville, FL 32244Off Market
- $125,9002 bd2 ba1k sqft6111 Maggies Cir UNIT 112, Jacksonville, FL 32244Off Market
- $109,0002 bd2 ba907 sqft6111 Maggies Cir UNIT 113, Jacksonville, FL 32244Off Market
A local agent can set up tours, give advice and negotiate with sellers.
Similar homes
- $149,9993 bd2 ba990 sqft7052 JAMMES Road, Jacksonville, FL 32244For Sale
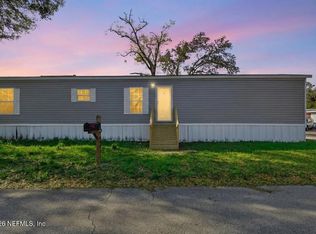 MLS ID #2159218, CRYSTAL DUCKWORTH. realMLS
 - $114,9992 bd2 ba1k sqft6111 MAGGIES Circle #104, Jacksonville, FL 32244For Sale
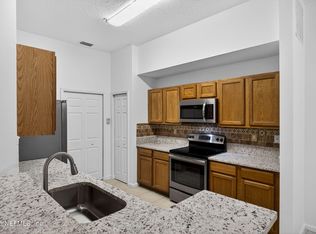 MLS ID #2147438, ANDREW SPRENKEL. realMLS
 - $125,0002 bd2 ba907 sqft6070 MAGGIES Circle #105, Jacksonville, FL 32244For Sale
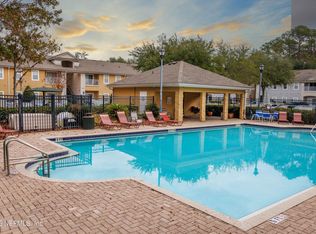 MLS ID #2125372, LAILA HASSAN. realMLS
 - $123,0002 bd2 ba1.1k sqft6915 ORTEGA WOODS Drive #3-12, Jacksonville, FL 32244For Sale
 MLS ID #2129352, JOEN BRUNET RIVERA. realMLS
 - $144,0003 bd2 ba1.1k sqft1466 MANOTAK POINT Drive #208, Jacksonville, FL 32210For SaleMLS ID #2150983, NENO SMAJIC. realMLS
- $148,0002 bd3 ba1.1k sqft7764 PLAYSCHOOL Lane, Jacksonville, FL 32210For SaleMLS ID #2158936, KRISTIE SHORES. realMLS
- $191,0003 bd3 ba1.4k sqft8550 ARGYLE BUSINESS Loop #1507, Jacksonville, FL 32244For SaleMLS ID #2132714, ANDRIA EDWARDS. realMLS
- $159,9003 bd2 ba1.1k sqft9556 ARMELLE Way #16, Jacksonville, FL 32257For SaleMLS ID #2159066, MARC EL HASSAN. realMLS
- $157,5002 bd3 ba1.4k sqft6865 MISTY VIEW Drive, Jacksonville, FL 32210For SaleMLS ID #2159182, ERIC CAVANAGH. realMLS
- $165,0003 bd2 ba1.3k sqft7060 DEER LODGE Circle #111, Jacksonville, FL 32256For SaleMLS ID #2152286, TAYLOR KOOIKER. realMLS
- $153,9002 bd2 ba1k sqft7068 DEER LODGE Circle #107, Jacksonville, FL 32256For SaleMLS ID #2149489, SHAWN ONEILL. realMLS
- $164,9003 bd2 ba1.1k sqft9670 AMARANTE Circle #7, Jacksonville, FL 32257For SaleMLS ID #2158121, CHRISTY HELQUIST. realMLS
- $132,9002 bd2 ba1.1k sqft3680 KIRKPATRICK Circle #4, Jacksonville, FL 32210For SaleMLS ID #2137576, HELEN M KIZER PA. realMLS
- $119,9993 bd2 ba1.1k sqft5050 PLAYPEN Drive #8, Jacksonville, FL 32210For SaleMLS ID #2134981, JENNIFER HENDRY. realMLS
- $212,5003 bd3 ba1.5k sqft7145 TIMMERMAN Lane, Jacksonville, FL 32244For SaleMLS ID #2157844, JULIANA BAHRI. realMLS
- $150,0002 bd2 ba1.1k sqft575 OAKLEAF PLANTATION Parkway #916, Orange Park, FL 32065For SaleMLS ID #2135431, SHEILA SCHWARTZ. realMLS
- $164,9043 bd3 ba1.3k sqft8446 MCGIRTS VILLAGE Lane, Jacksonville, FL 32210For SaleMLS ID #2148074, DANIEL DANYUS. realMLS
- $148,2002 bd2 ba1.1k sqft575 OAKLEAF PLANTATION Parkway #416, Orange Park, FL 32065For SaleMLS ID #2139889, SHEILA SCHWARTZ. realMLS
- $150,0002 bd2 ba1.4k sqft8550 TOUCHTON Road #1437, Jacksonville, FL 32216For SaleMLS ID #2155676, SONYA STEVENSON. realMLS
- $150,0002 bd2 ba1.2k sqft7047 DEER LODGE Circle #108, Jacksonville, FL 32256For SaleMLS ID #2126746, ATIFA ROSTAYEE. realMLS
