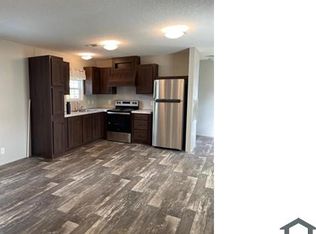
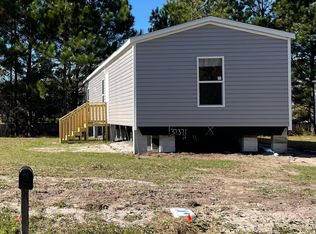
No HOA! This move-in ready home features durable luxury vinyl plank (LVP) flooring throughout and a stunning updated kitchen with quartz countertops and classic white shaker cabinets. Bathrooms have been fully renovated and the home includes a new roof and many modern upgrades. An excellent opportunity for a primary residence, starter home, or investment property.
Active
$149,999
7052 JAMMES Road, Jacksonville, FL 32244
3beds
990sqft
Manufactured Home
Built in 2021
6,969 Square Feet Lot
$148,300 Zestimate®
$152/sqft
$-- HOA
What's special
New roofStunning updated kitchenQuartz countertopsClassic white shaker cabinets
- 58 days
- 157
- 11
Zillow last checked:
Listing updated:
Listed by:
CRYSTAL DUCKWORTH crystalclearrealtygroup@gmail.com,
CRYSTAL CLEAR REALTY, LLC 904-468-7354
Source: realMLS,MLS#: 2159218
Facts & features
Interior
Bedrooms & bathrooms
- Bedrooms: 3
- Bathrooms: 2
- Full bathrooms: 2
Heating
- Central
Cooling
- Central Air
Appliances
- Included: Dishwasher, Electric Cooktop, Electric Oven, Electric Range, Microwave, Refrigerator
- Laundry: Electric Dryer Hookup, In Unit, Washer Hookup
Features
- Ceiling Fan(s), Open Floorplan, Primary Bathroom - Tub with Shower, Split Bedrooms, Walk-In Closet(s)
- Flooring: Vinyl
Interior area
- Total interior livable area: 990 sqft
Property
Parking
- Parking features: Other, Additional Parking
Features
- Levels: One
- Stories: 1
Lot
- Size: 6,969 Square Feet
- Dimensions: 55 x 126
- Features: Cleared
Details
- Parcel number: 0159103130
- Zoning description: Single Family
Construction
Type & style
- Home type: MobileManufactured
- Architectural style: Traditional
- Property subtype: Manufactured Home
Materials
- Aluminum Siding, Vinyl Siding
- Roof: Shingle
Condition
- Under Construction,Updated/Remodeled
- New construction: No
- Year built: 2021
Utilities & green energy
- Sewer: Septic Tank
- Water: Public
- Utilities for property: Cable Available, Cable Connected, Electricity Available, Electricity Connected, Sewer Available, Sewer Connected, Water Available, Water Connected
Community & HOA
Community
- Security: Smoke Detector(s)
- Subdivision: St. Ives
HOA
- Has HOA: No
Location
- Region: Jacksonville
Financial & listing details
- Price per square foot: $152/sqft
- Tax assessed value: $112,028
- Annual tax amount: $2,313
- Date on market: 8/8/2026
- Listing terms: Cash,Conventional,FHA,USDA Loan,VA Loan
- Road surface type: Asphalt
Estimated market value
$148,300
$141,000 - $156,000
Not available
Price history
| Date | Event | Price |
|---|---|---|
| 8/8/2026 | Listed for sale | $149,999+400%$152/sqft |
Source:  realMLS #2159218 Report a problem realMLS #2159218 Report a problem | ||
| 8/3/2026 | Listing removed | $1,910$2/sqft |
Source: Zillow Rentals Report a problem | ||
| 7/17/2026 | Listed for rent | $1,910+31.7%$2/sqft |
Source: Zillow Rentals Report a problem | ||
| 7/17/2026 | Listing removed | $1,450$1/sqft |
Source: Zillow Rentals Report a problem | ||
| 6/26/2026 | Listed for rent | $1,450-24.1%$1/sqft |
Source: Zillow Rentals Report a problem | ||
| 1/30/2025 | Listed for rent | $1,910+31.7%$2/sqft |
Source: Zillow Rentals Report a problem | ||
| 11/7/2024 | Listing removed | $1,450$1/sqft |
Source: Zillow Rentals Report a problem | ||
| 9/14/2024 | Listed for rent | $1,450$1/sqft |
Source: Zillow Rentals Report a problem | ||
| 8/27/2024 | Listing removed | $1,450$1/sqft |
Source: realMLS #2043218 Report a problem | ||
| 8/20/2024 | Listed for rent | $1,450-7.9%$1/sqft |
Source: realMLS #2043218 Report a problem | ||
| 7/21/2023 | Listing removed | -- |
Source: Zillow Rentals Report a problem | ||
| 6/30/2023 | Listed for rent | $1,575$2/sqft |
Source: Zillow Rentals Report a problem | ||
| 6/14/2023 | Listing removed | -- |
Source: Zillow Rentals Report a problem | ||
| 6/8/2023 | Price change | $1,575-4.5%$2/sqft |
Source: Zillow Rentals Report a problem | ||
| 3/31/2023 | Listed for rent | $1,650$2/sqft |
Source: Zillow Rentals Report a problem | ||
| 5/23/2022 | Sold | $30,000$30/sqft |
Source: Public Record Report a problem | ||
Public tax history
| Year | Property taxes | Tax assessment |
|---|---|---|
| 2025 | $2,314 +17.7% | $110,554 +10% |
| 2024 | $1,966 -9.5% | $100,504 -9.8% |
| 2023 | $2,172 +249.1% | $111,441 +322% |
| 2022 | $622 +48.1% | $26,408 +10% |
| 2021 | $420 +119.2% | $24,008 +167.3% |
| 2020 | $192 +15.4% | $8,980 +10% |
| 2019 | $166 +4.4% | $8,164 +10% |
| 2018 | $159 | $7,422 -35.3% |
| 2017 | $159 +3.6% | $11,470 +87% |
| 2016 | $154 +34.9% | $6,135 -8% |
| 2015 | $114 -9.6% | $6,669 -72.8% |
| 2014 | $126 | $24,500 |
| 2013 | -- | $24,500 |
| 2012 | -- | $24,500 |
| 2011 | -- | $24,500 |
| 2010 | -- | $24,500 |
| 2009 | -- | $24,500 |
Find assessor info on the county website
Monthly payment
Climate risks
Neighborhood: Oak Hill
Nearby schools
Schools provided by the listing agent
- Elementary: Sadie T. Tillis
- Middle: Westside
- High: Westside High School
Source: realMLS. This data may not be complete. We recommend contacting the local school district to confirm school assignments for this home.
Similar homes
- $149,9003 bd2 ba1.3k sqft6111 MAGGIES CIRCLE #110, JACKSONVILLE, FL 32244For Sale

 MLS ID #FC318250, Taras Mrochko, EVEREST REALTY LLC. Stellar MLS
 - $187,0003 bd2 ba1.1k sqft7611 MCCOWAN Drive, Jacksonville, FL 32244For Sale
 MLS ID #2154067, CLAIR CORBETT. realMLS
 - $148,0002 bd3 ba1.1k sqft7764 PLAYSCHOOL Lane, Jacksonville, FL 32210For Sale
 MLS ID #2158936, KRISTIE SHORES. realMLS
 - $123,0002 bd2 ba1.1k sqft6915 ORTEGA WOODS Drive #3-12, Jacksonville, FL 32244For Sale
 MLS ID #2129352, JOEN BRUNET RIVERA. realMLS
 - $99,9503 bd1 ba1k sqft3505 POINSETTA STREET, JACKSONVILLE, FL 32254For SaleMLS ID #TB8552886, Terry Connors, II, MERIDIAN RESIDE. Stellar MLS
