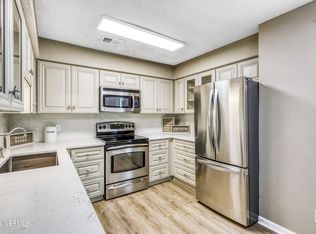
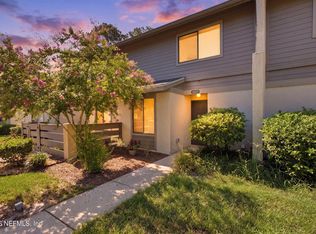
PRICE IMPROVEMENT! MOVE-IN READY! Discover 506 Clubhouse Court in Hillwood Condominiums, a beautifully refreshed 2-bedroom, 1.5-bath condo offering the updates and convenience today's buyers are looking for. Enjoy newer kitchen cabinetry, updated flooring, fresh interior paint, a new water heater, and an updated electrical panel giving you the opportunity to move in and enjoy without taking on major projects. The screened lanai provides additional space to relax or entertain. Community amenities include a clubhouse, pickleball/tennis court and pool. Conveniently located near Southside, Baymeadows, St. Johns Town Center, FSCJ South Campus, shopping, dining and major roadways, making everyday commuting and recreation convenient. Don't miss this opportunity to own a move-in-ready Jacksonville condo at an improved price! Schedule your showing today!
Active
Price cut: $5K (7/31)
$153,000
506 CLUBHOUSE Court, Jacksonville, FL 32256
2beds
1,154sqft
:
Get pre-qualified$1,496/mo
Condominium
Built in 1984
-- sqft lot
$148,900 Zestimate®
$133/sqft
$405/mo HOA
What's special
Fresh interior paintUpdated flooringNewer kitchen cabinetry
- 32 days |
- 771 |
- 41 |
Zillow last checked:
Listing updated:
Listed by:
AMY BASS 904-235-0253,
BETTER HOMES & GARDENS REAL ESTATE LIFESTYLES REALTY 833-765-3244
Source: realMLS,MLS#: 2155083
Facts & features
Interior
Bedrooms & bathrooms
- Bedrooms: 2
- Bathrooms: 2
- Full bathrooms: 1
- 1/2 bathrooms: 1
Heating
- Central
Cooling
- Central Air
Appliances
- Included: Dishwasher, Disposal, Dryer, Electric Cooktop, Electric Oven, Electric Range, Electric Water Heater, Microwave, Refrigerator, Washer
- Laundry: Electric Dryer Hookup, In Unit, Washer Hookup
Features
- Built-in Features, Ceiling Fan(s), Jack and Jill Bath, Open Floorplan, Pantry, Primary Bathroom - Tub with Shower, Split Bedrooms, Walk-In Closet(s)
- Flooring: Laminate
- Number of fireplaces: 1
- Fireplace features: Wood Burning
Interior area
- Total interior livable area: 1,154 sqft
Property
Parking
- Parking features: Assigned, Guest, Parking Lot
Features
- Levels: Two
- Stories: 2
- Patio & porch: Front Porch, Patio, Screened
Lot
- Size: 1,742 Square Feet
Details
- Parcel number: 1485280052
- Zoning description: Condominium
Construction
Type & style
- Home type: Condo
- Property subtype: Condominium
- Attached to another structure: Yes
Materials
- Roof: Shingle
Condition
- Updated/Remodeled
- New construction: No
- Year built: 1984
Utilities & green energy
- Sewer: Public Sewer
- Water: Public
- Utilities for property: Cable Available, Electricity Available, Sewer Available, Water Available
Community & HOA
Community
- Security: Carbon Monoxide Detector(s), Smoke Detector(s)
- Subdivision: Hillwood Condominium
HOA
- Has HOA: Yes
- Amenities included: Pool, Clubhouse, Maintenance Grounds, Pickleball, Tennis Court(s)
- Services included: Maintenance Grounds, Pest Control, Trash
- HOA fee: $405 monthly
- HOA name: Total Professional Association Management
- HOA phone: 904-295-3921
Location
- Region: Jacksonville
Financial & listing details
- Price per square foot: $133/sqft
- Tax assessed value: $143,500
- Annual tax amount: $287
- Date on market: 7/13/2026
- Listing terms: Cash,Conventional
- Road surface type: Asphalt
Estimated market value
$148,900
$141,000 - $156,000
$1,466/mo
Price history
| Date | Event | Price |
|---|---|---|
| 7/31/2026 | Price change | $153,000-3.2%$133/sqft |
Source:  realMLS #2155083 Report a problem realMLS #2155083 Report a problem | ||
| 7/22/2026 | Price change | $158,000-3.1%$137/sqft |
Source: realMLS #2155083 Report a problem | ||
| 7/13/2026 | Listed for sale | $163,000+102%$141/sqft |
Source: realMLS #2155083 Report a problem | ||
| 7/8/2002 | Sold | $80,700+9.1%$70/sqft |
Source: Public Record Report a problem | ||
| 10/21/1999 | Sold | $74,000$64/sqft |
Source: Public Record Report a problem | ||
Public tax history
| Year | Property taxes | Tax assessment |
|---|---|---|
| 2024 | $270 +7.5% | $38,450 +3% |
| 2023 | $251 +13.5% | $37,331 +3% |
| 2022 | $221 +6.4% | $36,244 +3% |
| 2021 | $208 +3.7% | $35,189 +1.4% |
| 2020 | $200 +6.1% | $34,704 +2.3% |
| 2019 | $189 +5.6% | $33,924 +1.9% |
| 2018 | $179 | $33,292 +2.1% |
| 2017 | $179 +6.4% | $32,608 +2.1% |
| 2016 | $168 +6.3% | $31,938 +0.7% |
| 2015 | $158 +1.2% | $31,716 +0.8% |
| 2014 | $156 | $31,465 +1.5% |
| 2013 | -- | $31,000 |
| 2012 | -- | $31,000 -47.9% |
| 2011 | -- | $59,500 -16.8% |
| 2010 | -- | $71,500 -16% |
| 2009 | -- | $85,071 +5.7% |
| 2006 | -- | $80,500 |
| 2005 | $1,031 | $80,500 |
| 2004 | -- | $80,500 +1.9% |
| 2003 | $1,047 | $79,000 +40.1% |
| 2002 | -- | $56,405 +1.6% |
| 2001 | -- | $55,517 +3% |
| 2000 | -- | $53,900 |
| 1999 | -- | $53,900 |
Find assessor info on the county website
Monthly payment
Est. payment
Payment breakdown
Explore the cost of this home by adjusting the details. Changes won't be saved.Climate risks
Neighborhood: Baymeadows
Nearby schools
GreatSchools rating
- 5/10Twin Lakes Academy Elementary SchoolGrades: PK-5Distance: 2.4 mi
- 3/10Twin Lakes Academy Middle SchoolGrades: 6-8Distance: 2.4 mi
- 6/10Atlantic Coast High SchoolGrades: 9-12Distance: 3.4 mi
Schools provided by the listing agent
- Elementary: Twin Lakes Academy
- Middle: Twin Lakes Academy
- High: Atlantic Coast
Source: realMLS. This data may not be complete. We recommend contacting the local school district to confirm school assignments for this home.
- $140,5002 bd2 ba1.2k sqft507 Clubhouse Ct, Jacksonville, FL 32256Off Market
- $149,3002 bd2 ba1.1k sqft204 Branch Wood Ln, Jacksonville, FL 32256Off Market

- $150,0002 bd2 ba1.1k sqft205 Branch Wood Ln, Jacksonville, FL 32256Sold
- $217,0003 bd2 ba1.5k sqft802 Wood Hill Dr, Jacksonville, FL 32256Sold
- $162,9003 bd2 ba1.5k sqft803 Wood Hill Dr, Jacksonville, FL 32256Off Market
- $134,8002 bd2 ba1.1k sqft505 Clubhouse Ct, Jacksonville, FL 32256Off Market
- $140,3002 bd2 ba1.2k sqft508 Clubhouse Ct, Jacksonville, FL 32256Off Market
- $148,9002 bd2 ba1.2k sqft203 Branch Wood Ln, Jacksonville, FL 32256Off Market
A local agent can set up tours, give advice and negotiate with sellers.
A local lender can help you make sure your offer is ready when you are.
Similar homes
- $154,5003 bd3 ba1.4k sqft7701 BAYMEADOWS Circle W #1023, Jacksonville, FL 32256For Sale
 MLS ID #2159978, KERI CARPENTER. realMLS
 - $145,0002 bd2 ba1.1k sqft2305 WOOD HILL Place, Jacksonville, FL 32256For Sale
 MLS ID #2158823, NOAH BAILEY. realMLS
 - $145,0002 bd2 ba1.1k sqft2305 Wood Hill Pl #2305, Jacksonville, FL 32256For Sale
 MLS ID #260741, Noah Bailey, Keller Williams Realty Atlantic Partners St Augustine. St Augustine St Johns County BOR
 - $149,9002 bd3 ba1.2k sqft7623 BAYMEADOWS Circle W #2022, Jacksonville, FL 32256For Sale
 MLS ID #2156491, MADISON PARTRIDGE LLC. realMLS
 - $170,0002 bd2 ba1.2k sqft7800 Point Meadows Dr APT 332, Jacksonville, FL 32256For Sale By Owner
- $154,9002 bd2 ba1.2k sqft7602 LAS PALMAS Way #181, Jacksonville, FL 32256For SaleMLS ID #2134506, ERGIN SADIKAJ. realMLS
- $149,5002 bd2 ba1.2k sqft7800 POINT MEADOWS Drive #621, Jacksonville, FL 32256For SaleMLS ID #2156984, ANDREW SPRENKEL. realMLS
- $150,0002 bd3 ba1k sqft7701 BAYMEADOWS Circle W #1037, Jacksonville, FL 32256For SaleMLS ID #2143743, JAMES H DIAMOND. realMLS
- $144,0002 bd2 ba1.2k sqft7749 LAS PALMAS Way #138, Jacksonville, FL 32256For SaleMLS ID #2147140, CHAD NEUMANN. realMLS
- $165,0002 bd2 ba1.2k sqft7800 POINT MEADOWS Drive #731, Jacksonville, FL 32256For SaleMLS ID #2158920, TAYLOR ALLEN. realMLS
- $178,9002 bd2 ba1.1k sqft4990 KEY LIME Drive #306, Jacksonville, FL 32256For SaleMLS ID #2160002, NERMINA MUJCINOVIC. realMLS
- $159,9002 bd2 ba1k sqft7701 TIMBERLIN PARK Boulevard #511, Jacksonville, FL 32256For SaleMLS ID #2156576, GABRIELA KADAS. realMLS
- $139,9002 bd3 ba1.2k sqft7701 BAYMEADOWS Circle W #1092, Jacksonville, FL 32256For SaleMLS ID #2151143, KIMBERLY BAYMILLER. realMLS
- $139,9002 bd3 ba1.2k sqft7701 BAYMEADOWS Circle W #1093, Jacksonville, FL 32256For SaleMLS ID #2151482, JANNAH JORDAN. realMLS
- $155,0002 bd3 ba1k sqft7701 BAYMEADOWS Circle W #1077, Jacksonville, FL 32256For SaleMLS ID #2144407, SHAMEKA WILCOX. realMLS
- $125,0002 bd3 ba1.2k sqft7701 BAYMEADOWS Circle W #1124, Jacksonville, FL 32256For SaleMLS ID #2154760, LEAH MAIESKI. realMLS
- $154,7502 bd2 ba1k sqft7701 TIMBERLIN PARK Boulevard #1338, Jacksonville, FL 32256For SaleMLS ID #2137491, EVA DENG. realMLS
- $184,0002 bd2 ba1.4k sqft8719 COMO LAKE Drive #8719, Jacksonville, FL 32256For SaleMLS ID #2156487, KIA LINEBAUGH. realMLS
- $133,0002 bd2 ba970 sqft10200 BELLE RIVE Boulevard #57, Jacksonville, FL 32256For SaleMLS ID #2150923, JENNIFER BAUER. realMLS
- $159,9002 bd2 ba978 sqft4998 KEY LIME DRIVE #103, JACKSONVILLE, FL 32256For Sale
 MLS ID #TB8393093, Shirley Godefroy, FLORIDA HOMES REALTY & MORTGAGE. Stellar MLS
