Stylish 3-story townhome-style condo in the heart of Old East Dallas, adjacent to the historic Swiss Avenue Historic District. This light-filled home features a dramatic 2-story living room with a gas fireplace and designer tile surround, creating an inviting space for entertaining and everyday living.
The updated eat-in kitchen offers stainless steel appliances, ample storage, and hardwood floors throughout the main living areas. A first-floor bedroom with a full ensuite bath provides the perfect setup for guests, a home office, or multigenerational living.The third-floor study features a full wall of built-ins and a charming Juliet balcony overlooking the living room below. The spacious primary suite includes a spa-inspired bath with a jetted tub, separate tiled shower, and generous closet space. Additional highlights include crown molding, ceiling fans, and a covered balcony for outdoor enjoyment. Ideally located just minutes from Downtown Dallas, Lower Greenville, Lakewood, and West Village, with some of Dallas’ best shopping, dining, and entertainment just around the corner.
Sold
Price Unknown
4904 Live Oak St APT 2, Dallas, TX 75206
2beds
1,628sqft
Condominium
Built in 2005
-- sqft lot
$441,900 Zestimate®
$--/sqft
$3,036 Estimated rent
Home value
$441,900
$407,000 - $477,000
$3,036/mo
Zestimate® history
Owner options
List your home for rent
$3,036/mo
Rent Zestimate®
Find your next renter with Zillow Rental Manager. Plus, with online applications, you can quickly screen prospective tenants – for free.
$3,036/mo
Rent Zestimate®
Refinance and save
$378/mo
Est. payment
Refinancing to a lower rate could help reduce your monthly payments and save thousands over the life of the loan.
$378/mo
Est. payment
Explore your selling options
Work with a Zillow partner agent
Leverage their expertise and Zillow's premium Showcase listings to get your home seen by more buyers.
Get startedList with your own agent
Get your home in front of millions of buyers by listing it on Zillow.
Learn how to do itSell it yourself
Take full control of how buyers see your home on Zillow by listing For Sale by Owner (FSBO).
List your homeWhat's special
Stainless steel appliancesCeiling fansLight-filled homeCrown moldingGenerous closet spaceAmple storageSpacious primary suite
Zillow last checked:
Listing updated:
Listed by:
Nadine Kelsall-Meyer 0547012 214-585-9933,
Meyer Group Real Estate 214-585-9933
Bought with:
Rachael Carter, 0801508
Norvell & Co LLC
Source: NTREIS,MLS#: 21254931
Facts & features
Interior
Bedrooms & bathrooms
- Bedrooms: 2
- Bathrooms: 3
- Full bathrooms: 2
- 1/2 bathrooms: 1
Primary bedroom
- Level: Third
- Dimensions: 14 x 12
Living room
- Level: Second
- Dimensions: 21 x 13
Heating
- Central, Natural Gas, Zoned
Cooling
- Central Air, Ceiling Fan(s), Electric, Zoned
Appliances
- Included: Dishwasher, Disposal, Microwave
Features
- Decorative/Designer Lighting Fixtures, Other, Cable TV, Vaulted Ceiling(s)
- Flooring: Carpet, Ceramic Tile, Wood
- Has basement: No
- Number of fireplaces: 1
- Fireplace features: Other
Interior area
- Total interior livable area: 1,628 sqft
Property
Parking
- Total spaces: 2
- Parking features: Garage, Garage Door Opener
- Attached garage spaces: 2
Features
- Levels: Three Or More
- Patio & porch: Balcony
- Exterior features: Balcony, Lighting, Rain Gutters
- Pool features: None
Lot
- Size: 2,966 Square Feet
Details
- Parcel number: 0670 00A 01300 1DA0670 00A
Construction
Type & style
- Home type: Condo
- Architectural style: Traditional
- Property subtype: Condominium
- Attached to another structure: Yes
Materials
- Brick
- Foundation: Slab
Condition
- Year built: 2005
Utilities & green energy
- Sewer: Public Sewer
- Water: Public
- Utilities for property: Sewer Available, Water Available, Cable Available
Community & HOA
Community
- Subdivision: Metropolitan On Live Oak
HOA
- Has HOA: Yes
- Amenities included: Maintenance Front Yard
- Services included: Insurance, Maintenance Grounds, Sewer, Trash, Water
- HOA fee: $378 monthly
- HOA name: Self Managed
- HOA phone: 214-215-7535
Location
- Region: Dallas
Financial & listing details
- Tax assessed value: $382,580
- Annual tax amount: $5,804
- Date on market: 5/12/2026
- Cumulative days on market: 29 days
Price history
| Date | Event | Price |
|---|---|---|
| 7/27/2026 | Sold | -- |
Source: NTREIS #21254931 Report a problem | ||
| 6/22/2026 | Pending sale | $449,500$276/sqft |
Source: NTREIS #21254931 Report a problem | ||
| 6/12/2026 | Contingent | $449,500$276/sqft |
Source: NTREIS #21254931 Report a problem | ||
| 5/12/2026 | Listed for sale | $449,500$276/sqft |
Source: NTREIS #21254931 Report a problem | ||
Public tax history
| Year | Property taxes | Tax assessment |
|---|---|---|
| 2025 | $5,804 -6.8% | $382,580 |
| 2024 | $6,225 -2.9% | $382,580 |
| 2023 | $6,411 -28% | $382,580 +7.8% |
| 2022 | $8,909 -4.8% | $354,900 |
| 2021 | $9,362 +121.1% | $354,900 |
| 2020 | $4,233 +10% | $354,900 |
| 2019 | $3,848 +6.7% | $354,900 |
| 2018 | $3,606 +16% | $354,900 +9% |
| 2017 | $3,109 +11.1% | $325,600 +50.4% |
| 2016 | $2,797 +16.3% | $216,520 |
| 2015 | $2,406 | $216,520 +44.6% |
| 2014 | $2,406 | $149,780 |
| 2013 | -- | -- |
| 2012 | -- | -- |
| 2011 | -- | -- |
| 2010 | -- | -- |
| 2009 | -- | -- |
| 2008 | -- | -- |
| 2007 | -- | -- |
Find assessor info on the county website
Neighborhood: Swiss Avenue
Nearby homes
- $446,5003 bd4 ba1.9k sqft4904 Live Oak St APT 1, Dallas, TX 75206Off Market
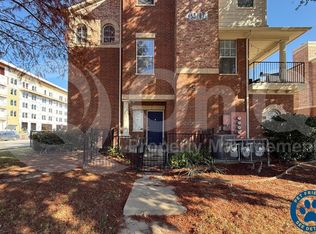
- $412,8002 bd2 ba1.7k sqft4904 Live Oak St APT 303, Dallas, TX 75206Off Market
- $396,3002 bd3 ba1.6k sqft4904 Live Oak St APT 302, Dallas, TX 75206Off Market
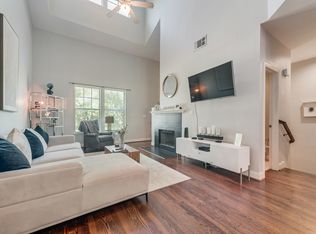
- $320,1002 bd3 ba1.3k sqft4904 Live Oak St APT 304, Dallas, TX 75206Off Market
- $349,8002 bd3 ba1.4k sqft4904 Live Oak St APT 402, Dallas, TX 75206Off Market
- $373,7002 bd2 ba1.5k sqft4904 Live Oak St APT 301, Dallas, TX 75206Off Market
- $358,3002 bd3 ba1.4k sqft4904 Live Oak St APT 401, Dallas, TX 75206Off Market
- $470,5002 bd3 ba1.7k sqft4904 Live Oak St APT 3, Dallas, TX 75206Off Market
Nearby schools
GreatSchools rating
- 5/10Cesar Chavez Learning CenterGrades: PK-5Distance: 0.5 mi
- 6/10Alex W Spence Talented/Gifted AcademyGrades: 6-8Distance: 1 mi
- 3/10North Dallas High SchoolGrades: 9-12Distance: 1.4 mi
Schools provided by the listing agent
- Elementary: Fannin
- Middle: Long
- High: Woodrow Wilson
- District: Dallas ISD
Source: NTREIS. This data may not be complete. We recommend contacting the local school district to confirm school assignments for this home.
Get a cash offer in 3 minutes
Find out how much your home could sell for in as little as 3 minutes with a no-obligation cash offer.
Estimated market value
$441,900
Get a cash offer in 3 minutes
Find out how much your home could sell for in as little as 3 minutes with a no-obligation cash offer.
Estimated market value
$441,900
- Texas
- Dallas County
- Dallas
- 75206
- Swiss Avenue
- 4904 Live Oak St Apartment 2
