Skip main navigation
Off market
Street View
  • $460,600

    4904 Live Oak St APT 3, Dallas, TX 75206

    2beds
    1,745sqft
    SingleFamily
    Built in 2005
    0.68 Acres Lot
    $460,600 Zestimate®
    $264/sqft
    $2,954 Estimated rent

    Home value

    $460,600

    $419,000 - $502,000

    $2,954/mo

    Zestimate® history
    Loading
    Loading...

    Owner options

    List your home for rent

    $2,954/mo

    Rent Zestimate®

    Find your next renter with Zillow Rental Manager. Plus, with online applications, you can quickly screen prospective tenants – for free.

    Learn more

    $2,954/mo

    Rent Zestimate®

    Refinance and save

    $3,436/mo

    Est. payment

    Refinancing to a lower rate could help reduce your monthly payments and save thousands over the life of the loan.

    See today's rates

    $3,436/mo

    Est. payment

    Explore your selling options

    Work with a Zillow partner agent

    Leverage their expertise and Zillow's premium Showcase listings to get your home seen by more buyers.

    Get started

    List with your own agent

    Get your home in front of millions of buyers by listing it on Zillow.

    Learn how to do it

    Sell it yourself

    Take full control of how buyers see your home on Zillow by listing For Sale by Owner (FSBO).

    List your home

    What's special

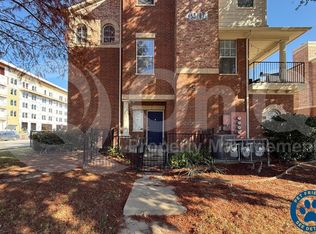
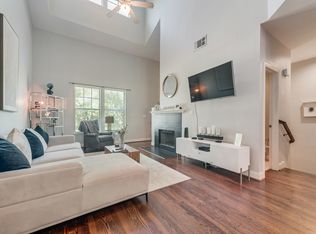
    Metro 7, one of the leaders in the development and revitalization of Old East Dallas, is pleased to introduce Metropolitan on Live Oak, a planned development of townhome-style condominium residences. Centrally located and adjacent to the grand homes of Swiss Avenue Historic District, Metropolitan on Live Oak offers seven affordable, light-filled floorplans with an array of standard features. The development represents a tremendous opportunity for first-time homeowners, as well as for those wishing for a more maintenance-free lifestyle. The Metropolitan is located just minutes to downtown, White Rock Lake, and the shops and restaurants of Greenville Avenue, Lakewood, West Village and the Knox-Henderson corridor. Exterior Features * Fenced perimeter with limited access gates * Low maintanence exteriors of brick and cementious siding * Landscaped courtyards * Fully sprinklered green spaces * Architecture compatible with adjacent historical district * Premier in-town location Interior Features * Large open floorplans * Two car attached garages * Townhome configuration * Fireplaces and wet bars in selected units * Ceramic tile entries * Recessed lighting * Ceiling fans * Zoned heating and air conditioning with programmable thermostats * Soaring living room spaces * Engineered firewalls and sprinkler system in each home * High-R insulation * Divided light balcony doors * Linen closets and pantries * Individual hot water heaters * Individual electric and gas meters * Shower and separate oval tub in master bath * Twin lavatories in master bath * Walk-in closets in master bath * Powder rooms with pedestal lavatories * Ceramic tile floors in all bathrooms * Stainless steel appliances * Full-size washer/dryer connections * Granite kitchen countertops * Ceramic tile kitchen floors * Audible intrusion alarms * Pre wired for surround and digital cable * Pre wired for high speed internet access * Multiple telephone outlets * Large private balconies

    This property is off market, which means it's not currently listed for sale or rent on Zillow. This may be different from what's available on other websites or public sources.
    Facts & features

    Interior

    Bedrooms & bathrooms
    • Bedrooms: 2
    • Bathrooms: 3
    • Full bathrooms: 2
    • 1/2 bathrooms: 1
    Heating
    • Other
    Cooling
    • Central
    Appliances
    • Included: Dishwasher, Dryer, Freezer, Garbage disposal, Microwave, Range / Oven, Refrigerator, Washer
    Features
    • Flooring: Tile, Carpet, Hardwood
    • Basement: None
    • Has fireplace: Yes
    Interior area
    • Total interior livable area: 1,745 sqft

    Property

    Parking
    • Total spaces: 2
    • Parking features: Garage - Attached, Off-street
    Features
    • Exterior features: Wood products, Brick
    • Has view: Yes
    • View description: City
    Lot
    • Size: 0.68 Acres
    Details
    • Parcel number: 00C46270000100003

    Construction

    Type & style
    • Home type: SingleFamily
    Materials
    • Frame
    • Foundation: Slab
    • Roof: Shake / Shingle
    Condition
    • Year built: 2005

    Community & neighborhood

    Location
    • Region: Dallas

    HOA & financial

    HOA
    • Has HOA: Yes
    • HOA fee: $350 monthly

    Price history

    Price history is unavailable.

    Public tax history

    YearProperty taxesTax assessment
    2025$1,484 -15.4%$410,080
    2024$1,755 +4.3%$410,080
    2023$1,683 -43.1%$410,080 +7.8%
    2022$2,957 +2.6%$380,410
    2021$2,881 +4.7%$380,410
    2020$2,751 -33.7%$380,410
    2019$4,147 +6.6%$380,410
    2018$3,890 +15.9%$380,410 +9%
    2017$3,355 +11.1%$349,000 +50.4%
    2016$3,021 +16.6%$232,090
    2015$2,592 $232,090 +44.6%
    2014$2,592 $160,540
    2013-- --
    2012-- --
    2011-- --
    2010-- --
    2009-- --
    2008-- --
    2007-- --

    Find assessor info on the county website

    Neighborhood: Swiss Avenue

    Nearby schools

    GreatSchools rating
    Get a cash offer in 3 minutes
    Find out how much your home could sell for in as little as 3 minutes with a no-obligation cash offer.
    Estimated market value
    $460,600
    Get a cash offer in 3 minutes
    Find out how much your home could sell for in as little as 3 minutes with a no-obligation cash offer.
    Estimated market value
    $460,600