Nestled in on a secluded cul-de-sac with greenspace privacy, this stunning property can be found in the highly desirable Bella Ridge community. Greeted by handcrafted double doors, you'll be beckoned in to explore this spacious home filled with natural light and tasteful touches throughout. Showcasing tall ceilings, custom woodwork and picture windows with serene views of the outdoors, this home reflects an unmatched attention to detail. The heart of the home is the open living space that features a gourmet kitchen with copper range hood and sink and professional appliances. Abundant dining space can be found in both the kitchen nook and formal dining room with decorative wainscoting or relax in the adjacent family room and find comfort by the warmth of the stone fireplace. A designated den with custom built-ins is ideal for a home office or remote work environment. A spacious primary suite on the main floor features a luxurious bath with dual vanities, a soaking tub and travertine shower. A special treat of an upper level offers endless options for a guest suite, bonus room or studio/flex space. Elevate your outdoor experience with an expansive covered patio area, featuring an outdoor kitchen and gas fireplace, where you can truly enjoy an indoor-outdoor lifestyle and host gatherings year-round. Featuring a thoughtfully landscaped backyard with a mix of seasonal greenery and native plants, fully fenced with a lush lawn making it the perfect pet friendly property. Top rated Felida schools and ideal location offers easy access to shopping and dining!
Sold
$1,065,000
4904 NW 131st Cir, Vancouver, WA 98685
3beds
3,179sqft
Residential, Single Family Residence
Built in 2014
0.25 Acres Lot
$1,087,400 Zestimate®
$335/sqft
$3,884 Estimated rent
Home value
$1,087,400
$1.03M - $1.14M
$3,884/mo
Zestimate® history
Owner options
List your home for rent
$3,884/mo
Rent Zestimate®
Find your next renter with Zillow Rental Manager. Plus, with online applications, you can quickly screen prospective tenants – for free.
$3,884/mo
Rent Zestimate®
Refinance and save
$6,578/mo
Est. payment
Refinancing to a lower rate could help reduce your monthly payments and save thousands over the life of the loan.
$6,578/mo
Est. payment
Explore your selling options
Work with a Zillow partner agent
Leverage their expertise and Zillow's premium Showcase listings to get your home seen by more buyers.
Get startedList with your own agent
Get your home in front of millions of buyers by listing it on Zillow.
Learn how to do itSell it yourself
Take full control of how buyers see your home on Zillow by listing For Sale by Owner (FSBO).
List your homeWhat's special
Zillow last checked:
Listing updated:
Listed by:
Steve Rosling 503-810-7691,
Cascade Hasson Sotheby's International Realty
Bought with:
Hannah Dubyne, 25003829
Real Broker LLC
Source: RMLS (OR),MLS#: 24015739
Facts & features
Interior
Bedrooms & bathrooms
- Bedrooms: 3
- Bathrooms: 3
- Full bathrooms: 3
- Main level bathrooms: 2
Rooms
- Room types: Den, Bedroom 2, Bedroom 3, Dining Room, Family Room, Kitchen, Living Room, Primary Bedroom
Primary bedroom
- Features: Ceiling Fan, Coved, French Doors, Double Sinks, Soaking Tub, Suite, Walkin Closet
- Level: Main
- Area: 204
- Dimensions: 17 x 12
Bedroom 2
- Features: Closet, Shared Bath, Wallto Wall Carpet
- Level: Main
- Area: 195
- Dimensions: 15 x 13
Bedroom 3
- Features: Ceiling Fan, Closet, Wallto Wall Carpet
- Level: Upper
- Area: 255
- Dimensions: 17 x 15
Dining room
- Features: Formal, Hardwood Floors, Wainscoting
- Level: Main
- Area: 132
- Dimensions: 12 x 11
Family room
- Features: Bathroom, Ceiling Fan, Skylight, Vaulted Ceiling, Wallto Wall Carpet
- Level: Upper
- Area: 476
- Dimensions: 28 x 17
Kitchen
- Features: Hardwood Floors, Nook, Butlers Pantry, Double Oven
- Level: Main
- Area: 504
- Width: 18
Living room
- Features: Builtin Features, Fireplace, Hardwood Floors
- Level: Main
- Area: 270
- Dimensions: 18 x 15
Heating
- Forced Air, Fireplace(s)
Cooling
- Central Air
Appliances
- Included: Dishwasher, Double Oven, Gas Appliances, Microwave, Plumbed For Ice Maker, Range Hood, Stainless Steel Appliance(s), Wine Cooler, Gas Water Heater
- Laundry: Laundry Room
Features
- Soaking Tub, Vaulted Ceiling(s), Wainscoting, Built-in Features, Closet, Shared Bath, Ceiling Fan(s), Formal, Bathroom, Nook, Butlers Pantry, Coved, Double Vanity, Suite, Walk-In Closet(s), Granite
- Flooring: Engineered Hardwood, Wall to Wall Carpet, Hardwood
- Doors: French Doors
- Windows: Double Pane Windows, Vinyl Frames, Skylight(s)
- Basement: Crawl Space
- Number of fireplaces: 1
- Fireplace features: Gas, Outside
Interior area
- Total structure area: 3,179
- Total interior livable area: 3,179 sqft
Property
Parking
- Total spaces: 3
- Parking features: Garage Door Opener, Attached
- Attached garage spaces: 3
Accessibility
- Accessibility features: Accessible Hallway, Garage On Main, Ground Level, Main Floor Bedroom Bath, Minimal Steps, Parking, Utility Room On Main, Walkin Shower, Accessibility
Features
- Stories: 2
- Patio & porch: Covered Patio, Patio, Porch
- Exterior features: Gas Hookup, Yard
- Fencing: Fenced
- Has view: Yes
- View description: Trees/Woods
Lot
- Size: 0.25 Acres
- Features: Gated, Greenbelt, Level, Private, Sprinkler, SqFt 10000 to 14999
Details
- Additional structures: GasHookup
- Parcel number: 986031196
Construction
Type & style
- Home type: SingleFamily
- Architectural style: Traditional
- Property subtype: Residential, Single Family Residence
Materials
- Cement Siding, Lap Siding
- Foundation: Concrete Perimeter
- Roof: Composition
Condition
- Resale
- New construction: No
- Year built: 2014
Utilities & green energy
- Gas: Gas Hookup, Gas
- Sewer: Public Sewer
- Water: Public
Community & HOA
Community
- Security: Security System Leased, Fire Sprinkler System
HOA
- Has HOA: Yes
- Amenities included: Gated
- HOA fee: $79 monthly
Location
- Region: Vancouver
Financial & listing details
- Price per square foot: $335/sqft
- Tax assessed value: $888,640
- Annual tax amount: $8,909
- Date on market: 5/30/2024
- Cumulative days on market: 2 days
- Listing terms: Cash,Conventional,FHA,VA Loan
- Road surface type: Paved
Price history
| Date | Event | Price |
|---|---|---|
| 7/3/2024 | Sold | $1,065,000+1.4%$335/sqft |
Source:  RMLS (OR) #24015739 Report a problem RMLS (OR) #24015739 Report a problem | ||
| 6/2/2024 | Pending sale | $1,050,000+43.8%$330/sqft |
Source: RMLS (OR) #24015739 Report a problem | ||
| 1/3/2020 | Sold | $730,000$230/sqft |
Source: RMLS (OR) #19107418 Report a problem | ||
| 12/18/2019 | Pending sale | $730,000$230/sqft |
Source: Lovejoy Real Estate Services #19107418 Report a problem | ||
| 12/2/2019 | Listed for sale | $730,000+22.2%$230/sqft |
Source: Lovejoy Real Estate Services #19107418 Report a problem | ||
| 3/6/2015 | Sold | $597,267+298.2%$188/sqft |
Source: Public Record Report a problem | ||
| 9/8/2014 | Sold | $150,000$47/sqft |
Source: RMLS (OR) #14298106 Report a problem | ||
Public tax history
| Year | Property taxes | Tax assessment |
|---|---|---|
| 2024 | $9,317 +4.6% | $888,640 -3.1% |
| 2023 | $8,910 +9.2% | $916,704 +9.7% |
| 2022 | $8,156 +1.3% | $835,780 +13.8% |
| 2021 | $8,050 +9.1% | $734,169 +8% |
| 2020 | $7,378 | $680,020 +2.8% |
| 2019 | $7,378 +1% | $661,678 -2.8% |
| 2018 | $7,305 -5.9% | $680,622 +12.4% |
| 2017 | $7,764 +9% | $605,639 +4.7% |
| 2016 | $7,122 | $578,702 +14.3% |
| 2015 | $7,122 +270.3% | $506,406 +282.2% |
| 2014 | $1,923 | $132,500 |
Find assessor info on the county website
Neighborhood: Felida
Nearby homes
- $1,231,9004 bd3 ba3.9k sqft13015 NW 49th Ave, Vancouver, WA 98685Off Market
- $1,035,2005 bd3 ba3.4k sqft13009 NW 49th Ave, Vancouver, WA 98685Off Market
- $928,1004 bd3 ba3k sqft13012 NW 49th Ave, Vancouver, WA 98685Off Market
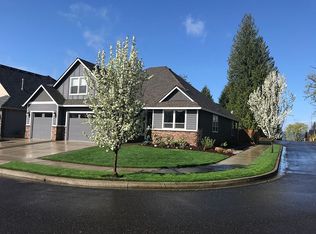
- $1,150,0005 bd4 ba3.8k sqft13008 NW 49th Ave, Vancouver, WA 98685For Sale
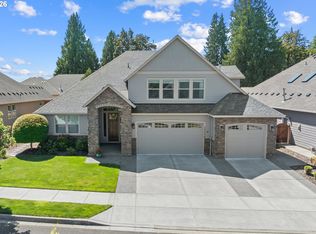
- $1,067,8004 bd3 ba3.9k sqft13005 NW 49th Ave, Vancouver, WA 98685Off Market
- $904,3004 bd3 ba2.5k sqft4915 NW 131st Cir, Vancouver, WA 98685Off Market
- $995,4003 bd3 ba3k sqft13004 NW 49th Ave, Vancouver, WA 98685Off Market
- $880,0004 bd3 ba2.4k sqft13001 NW 49th Ave, Vancouver, WA 98685Sold
Nearby schools
GreatSchools rating
- 7/10Felida Elementary SchoolGrades: K-5Distance: 1.2 mi
- 4/10Jefferson Middle SchoolGrades: 6-8Distance: 1.1 mi
- 6/10Skyview High SchoolGrades: 9-12Distance: 1.9 mi
Schools provided by the listing agent
- Elementary: Felida
- Middle: Jefferson
- High: Columbia River
Source: RMLS (OR). This data may not be complete. We recommend contacting the local school district to confirm school assignments for this home.
Get a cash offer in 3 minutes
Find out how much your home could sell for in as little as 3 minutes with a no-obligation cash offer.
Estimated market value
$1,087,400
Get a cash offer in 3 minutes
Find out how much your home could sell for in as little as 3 minutes with a no-obligation cash offer.
Estimated market value
$1,087,400
- Washington
- Clark County
- Vancouver
- 98685
- Felida
- 4904 NW 131st Cir
Nearby cities
Nearby neighborhoods
Nearby zip codes
Other Vancouver Topics
