Skip main navigation
Off market
  • $1,800,400

    4904 Ocean View Blvd, La Canada Flintridge, CA 91011

    3beds
    2,100sqft
    Single Family Residence
    Built in ----
    -- sqft lot
    $1,800,400 Zestimate®
    $857/sqft
    $6,990 Estimated rent

    Home value

    $1,800,400

    $1.62M - $2.00M

    $6,990/mo

    Zestimate® history
    Loading
    Loading...

    Owner options

    List your home for rent

    $6,990/mo

    Rent Zestimate®

    Find your next renter with Zillow Rental Manager. Plus, with online applications, you can quickly screen prospective tenants – for free.

    Learn more

    $6,990/mo

    Rent Zestimate®

    Refinance and save

    $11,563/mo

    Est. payment

    Refinancing to a lower rate could help reduce your monthly payments and save thousands over the life of the loan.

    See today's rates

    $11,563/mo

    Est. payment

    Explore your selling options

    Work with a Zillow partner agent

    Leverage their expertise and Zillow's premium Showcase listings to get your home seen by more buyers.

    Get started

    List with your own agent

    Get your home in front of millions of buyers by listing it on Zillow.

    Learn how to do it

    Sell it yourself

    Take full control of how buyers see your home on Zillow by listing For Sale by Owner (FSBO).

    List your home

    What's special

    Gas fireplacePeaceful backyard viewsNew electric ovenOpen-concept family roomPremium granite countertopsFormal dining roomQuiet tree-lined residential street

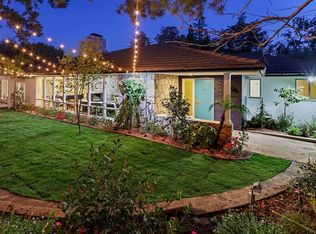
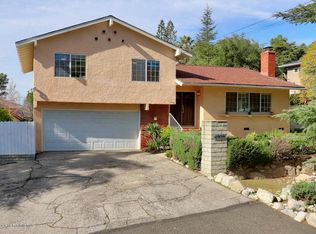
    School District - Measure X (The Sagebrush Measure): Approved by voters in the November 5, 2024 election. With this victory, the territorylocated between Rosebank Drive and Pickens Canyonwas transferred into LCUSD boundaries. As of July 1,2026 - 4904 Ocean Blvd. is officially within the La Canada Unified School District area. The nearest elementary school is Palm Crest. Beautiful & Spacious 3BR+3BA Home in La Canada Flintridge Size: 2,100 sq. ft. home on a 14,904 sq.ft. lot Bedrooms: 2 Main Level + 1 Lower-Level Bonus Suite with private entrance Bathrooms: 3 Full Parking: 2-Car Attached Garage Location: Quiet, tree-lined residential street in highly desirable La Canada The Space Welcome to this charming and expansive 2,100-square-foot home, perfectly blending classic comfort with modern convenience. Located in a peaceful La Canada neighborhood, this property offers incredible versatility, ample storage, and the perfect layout for both relaxed living and indoor/outdoor entertaining. Main Level Highlights Living & Dining: Gorgeous natural hardwood floors stretch across the main living areas. Enjoy a open-concept family room featuring a gas fireplace and large windows that flood the space with natural light while overlooking the backyard. A formal dining room offers additional space for hosting. Chef's Eat-In Kitchen: Equipped with premium granite countertops, a dishwasher, a brand-new chef-style gas cooktop and NEW electric oven. Note: A new refrigerator can be provided upon request. Primary Suite & Main Bedrooms: The spacious primary bedroom features an attached private bathroom. A second bright bedroom includes a full wall of closets and peaceful backyard views, with easy access to a full hallway bathroom. Lower Level Bonus Suite (Private Access) Downstairs features a large bonus bedroom with an attached full bathroom and a walk-in closet. Perfect for Work-from-Home or Multi-Generational Living: This room includes its own separate entry door, making it an ideal private home office, creative studio, or independent space for a young adult. Outdoor Living & Entertaining Step through elegant French doors off the dining area onto an expansive brick patio. Featuring both covered and uncovered sections, this massive outdoor space is perfect for year-round alfresco dining, entertaining guests, or simply unwinding in your private backyard. Convenience & Storage Mudroom & Laundry: A dedicated entry mudroom with a large storage closet leads into a separate laundry room (outfitted with electric hookups for your own washer/dryer). Parking: Attached 2-car garage featuring extensive built-in storage cabinets & EV Charger. 24 month lease Income 3x the monthly rent, FICO + 720 Pet Friendly $50/mo. pet rent Residents pay utilities - Electricity, Gas, Water, Trash Landlord pays weekly gardener and sewer fees

    This property is off market, which means it's not currently listed for sale or rent on Zillow. This may be different from what's available on other websites or public sources.

    Zillow last checked:

    Listing updated:

    Source: Zillow Rentals

    Facts & features

    Interior

    Bedrooms & bathrooms
    • Bedrooms: 3
    • Bathrooms: 3
    • Full bathrooms: 3
    Cooling
    • Central Air
    Appliances
    • Included: Dishwasher, Oven, Refrigerator, Stove
    Features
    • Walk In Closet
    • Flooring: Hardwood
    Interior area
    • Total interior livable area: 2,100 sqft

    Property

    Parking
    • Parking features: Garage
    • Has garage: Yes
    • Details: Contact manager
    Features
    • Exterior features: EV Charger, Electric Vehicle Charging Station, Electricity not included in rent, Expansive Outdoor Gardens, Garbage not included in rent, Gas not included in rent, Outdoor Entertaining Space, Sewage included in rent, Walk In Closet, Water not included in rent
    Details
    • Parcel number: 5870018033

    Construction

    Type & style
    • Home type: SingleFamily
    • Property subtype: Single Family Residence

    Utilities & green energy

    • Utilities for property: Sewage

    Community & HOA

    Community
    • Deposit fee: $6,250
    Location
    • Region: La Canada Flintridge

    Financial & listing details

    • Price per square foot: $857/sqft
    • Tax assessed value: $714,217
    • Annual tax amount: $8,387
    • Date on market: 6/22/2026
    • Date available: 07/01/2026
    • Lease term: Contact For Details

    Price history

    DateEventPrice
    7/11/2026Listing removed$6,595$3/sqft
    Source: Zillow Rentals Report a problem
    6/22/2026Listed for rent$6,595+43.4%$3/sqft
    Source: Zillow Rentals Report a problem
    8/14/2020Listing removed$4,600$2/sqft
    Source: Coldwell Banker Hallmark Realty #820002313 Report a problem
    7/8/2020Price change$4,600-8%$2/sqft
    Source: Coldwell Banker Hallmark Realty #820002313 Report a problem
    6/21/2020Listed for rent$5,000+11.1%$2/sqft
    Source: Coldwell Banker Hallmark Realty #820002313 Report a problem
    8/16/2018Listing removed$4,500$2/sqft
    Source: Coldwell Banker Hallmark Realt #818003882 Report a problem
    8/6/2018Listed for rent$4,500$2/sqft
    Source: Coldwell Banker Hallmark Realty #818003882 Report a problem
    6/26/2003Sold$619,000$295/sqft
    Source: Public Record Report a problem

    Public tax history

    YearProperty taxesTax assessment
    2025$8,387 +3.8%$714,217 +2%
    2024$8,077 +1.1%$700,214 +2%
    2023$7,991 +4.3%$686,486 +2%
    2022$7,661 +1.7%$673,026 +2%
    2021$7,530 +1.4%$659,830 +1%
    2020$7,423 $653,065 +2%
    2019$7,423 +4.6%$640,260 +2%
    2018$7,099 $627,707 +2%
    2017$7,099 +1.6%$615,400 +2%
    2016$6,989 +3.2%$603,334 +1.5%
    2015$6,774 +3%$594,272 -20.1%
    2014$6,579 $743,393 +2.5%
    2012-- $725,524 +2%
    2011-- $711,299 +0.8%
    2010-- $705,984 -0.2%
    2009-- $707,662 +2%
    2008-- $693,787 +2%
    2007-- $680,184 +2%
    2006-- $666,848
    2005-- $666,848 +4%
    2004-- $640,956 +67.3%
    2003-- $383,043 +2%
    2002-- $375,533 +4%
    2000-- $360,952
    Find assessor info on the county website

    Neighborhood: 91011

    Nearby schools

    GreatSchools rating
    Get a cash offer in 3 minutes
    Find out how much your home could sell for in as little as 3 minutes with a no-obligation cash offer.
    Estimated market value
    $1,800,400
    Get a cash offer in 3 minutes
    Find out how much your home could sell for in as little as 3 minutes with a no-obligation cash offer.
    Estimated market value
    $1,800,400