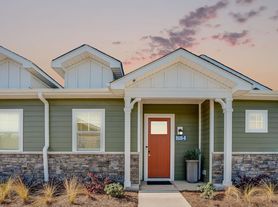
The Rosewood townhome, spanning 1,641 square feet, includes an attached garage for added convenience. A long hallway leads into an open-concept main level with a kitchen island, dining room, and living room, complemented by a powder room for guests. Upstairs, the primary bedroom offers a large closet and a bathroom with dual sinks. Two additional bedrooms share a well-appointed bathroom, and a laundry room with a linen closet enhances practicality. The Rosewood combines stylish design with functional features for comfortable living.
Apartment for rent
Special offer
$2,495/moFees may apply
4904 Parkway Plaza Blvd, # 1014, Charlotte, NC 28217
3beds
1,641sqft
Price may not include required fees and charges. Learn more|
Apartment
Available now
Cats, dogs OK
Air conditioner, central air
In unit laundry
Garage parking
Central, wood
What's special
Kitchen islandAttached garagePrimary bedroomLarge closetBathroom with dual sinksWell-appointed bathroomOpen-concept main level
- 57 days |
- -- |
- -- |
Zillow last checked:
Listing updated:
Travel times

Let’s turn your rent into credit progress
Build credit history with every on-time payment and get credit for the payment you’re already making.
Facts & features
Interior
Bedrooms & bathrooms
- Bedrooms: 3
- Bathrooms: 3
- Full bathrooms: 2
- 1/2 bathrooms: 1
Heating
- Central, Wood
Cooling
- Air Conditioner, Central Air
Appliances
- Included: Refrigerator, dryer, washer
- Laundry: In Unit
Features
- Double Vanity, Storage
- Flooring: Vinyl
- Windows: Window Coverings
Interior area
- Total interior livable area: 1,641 sqft
Video & virtual tour
Property
Parking
- Parking features: Garage
- Has garage: Yes
- Details: Contact manager
Features
- Patio & porch: Patio
- Exterior features: 10 Minutes from Charlotte Douglas Int. Airport, 12 Minutes to Uptown Charlotte, 2 Minutes from Charlotte Regional Farmers Market, 5 Minutes to Lower South End, 7 Minutes to South End, ADA Accessible Floorplans, Access to exclusive offers and perks via AlfredOs, Carpeted Bedrooms for Added Comfort, Charming Village-Style Townhome Community, Convenient First-Floor Powder Room, Designer Cabinetry with Brushed Nickel Hardware, Easy Online Payment System, Free weekly virtual events through AlfredOs, High-End Quartz Countertops in Kitchen & Baths, Large Closets, No Mortgage or Property Taxes, Pet-friendly Community, Privacy Fenced-In Yards, Professionally Managed Rental Community, Resident App Powered by Alfred, Sleek Subway Tile Backsplash, Smart Technology including Locks & Thermostat, Spa-Inspired Bathrooms, Spacious and Versatile Loft on Second Floor, Storage, Timeless All-White Kitchen Design
Lot
- Features: Private
Details
- Additional structures: Garage(s), Storage
Construction
Type & style
- Home type: Apartment
- Property subtype: Apartment
Building
Details
- Building name: Westmont Village
Management
- Pets allowed: Yes
Community & HOA
Community
- Features: Park
HOA
- Amenities included: Landscaping, Laundry, Park, Storage
Location
- Region: Charlotte
Financial & listing details
- Lease term: Available months 12,13,14,15,16,17,18
Price history
| Date | Event | Price |
|---|---|---|
| 8/15/2026 | Price change | $2,495-3.9%$2/sqft |
Source: Zillow Rentals Report a problem | ||
| 8/11/2026 | Price change | $2,595-1.9%$2/sqft |
Source: Zillow Rentals Report a problem | ||
| 7/22/2026 | Price change | $2,645+1%$2/sqft |
Source: Zillow Rentals Report a problem | ||
| 7/2/2026 | Listed for rent | $2,620$2/sqft |
Source: Zillow Rentals Report a problem | ||
Neighborhood: Eagle Lake
Nearby schools
GreatSchools rating
- 6/10Pinewood ElementaryGrades: PK-5Distance: 2.7 mi
- 4/10Alexander Graham MiddleGrades: 6-8Distance: 4.3 mi
- 1/10Harding University HighGrades: 9-12Distance: 3.6 mi
Nearby apartments for rent


Similar homes for rent
There are 16 available units in this apartment building
- Special offer! Move in by 9/15/2026 and Receive up to TWO MONTHS OF FREE RENT. Visit us and take advantage of this offer.