Skip main navigation
Off market
  • $354,800

    4904 Sausalito Ln, Kissimmee, FL 34746

    3beds
    1,677sqft
    Single Family Residence
    Built in 1994
    5,270 Square Feet Lot
    $354,800 Zestimate®
    $212/sqft
    $2,708 Estimated rent

    Home value

    $354,800

    $337,000 - $373,000

    $2,708/mo

    Zestimate® history
    Loading
    Loading...

    Owner options

    List your home for rent

    $2,708/mo

    Rent Zestimate®

    Find your next renter with Zillow Rental Manager. Plus, with online applications, you can quickly screen prospective tenants – for free.

    Learn more

    $2,708/mo

    Rent Zestimate®

    Refinance and save

    $2,425/mo

    Est. payment

    Refinancing to a lower rate could help reduce your monthly payments and save thousands over the life of the loan.

    See today's rates

    $2,425/mo

    Est. payment

    Explore your selling options

    Work with a Zillow partner agent

    Leverage their expertise and Zillow's premium Showcase listings to get your home seen by more buyers.

    Get started

    List with your own agent

    Get your home in front of millions of buyers by listing it on Zillow.

    Learn how to do it

    Sell it yourself

    Take full control of how buyers see your home on Zillow by listing For Sale by Owner (FSBO).

    List your home

    What's special

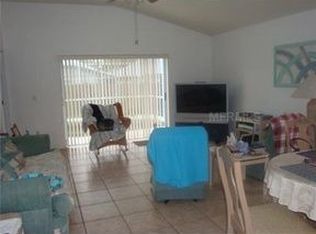
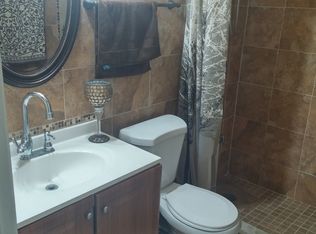
    JUST REDUCED 10k...Check Out The 360 VIRTUAL TOUR........This is the home you and your family are looking for - You even get a FREE CAR - See Below. A NEW ROOF WILL ALSO BE INSTALLED VERY SOON. A charming 3 bedroom, 2 bathroom pool home located on the very popular Chatham Park community. This open concept home is in an excellent location giving you access to all of the local amenities, stores, restaurants, golf courses and all major roads including I-4 and Osceola Parkway. Disney, Universal and Sea World are also just a short drive away. This home has the larger Andover floor plan with approx 1623 sq ft of space with two living areas and two separate dining areas. The main living room area is very spacious with vaulted ceilings, tiled floors and plenty of natural light. The large kitchen has ample counter and cupboard space, has a long breakfast bar, dinette space, closet pantry and overlooks the main living room. Outside onto the patio area, which can be accessed from the living room or master bedroom through glass sliding doors, there is a large under cover lanai area (11ftx10ft), with ceiling fan. The screened in deck (38ftx17ft), and SOUTH FACING POOL, (25ftx10ft), is completely private as the whole house is fenced around, so grab your drink and a lounger and relax in the glorious Florida sunshine before taking a dip in your sparkling pool. The home also has rain gutters on each side. All of the bedrooms feature carpet, ceiling fans and good sized closets. The master suite has plenty of room for your King Size bed and furniture and has a large walk in closet (6ftx5ft), and separate tub and shower in the master bathroom. This split floor plan home has two further bedrooms, one queen bedroom and a twin bedroom, which share a second full bathroom. The large 2 car garage has an electric door opener, washer and dryer. This is the perfect home in a fabulous community and is ideal for the first time buyer, a young family or for vacation home use. Short term rentals are allowed at Chatham Park but this homeowner has only ever used the home for personal use only a few times a year. The community offers security patrol, community pool, a park and playground area and tennis courts. The home includes all appliances and is fully furnished, except for the master bedroom set, the dining table and chairs, 2 cream sofas and glass coffee table which will be removed. FINALLY THE CAR........ It is a 2005 Dodge Neon SXT Sedan 4 door in Blue. It has only 58,000 miles on the clock and has been serviced every 3000 miles by the owner and will be given to the new home owner as a gift. This adorable home will not last long, so call now and schedule your showing before its too late. Owner Is Very Motivated, So Bring That Offer. All offers will receive a same day response.

    This property is off market, which means it's not currently listed for sale or rent on Zillow. This may be different from what's available on other websites or public sources.
    Originating MLS: Osceola

    Facts & features

    Interior

    Bedrooms & bathrooms
    • Bedrooms: 3
    • Bathrooms: 2
    • Full bathrooms: 2
    Heating
    • Forced air, Electric
    Cooling
    • Central
    Appliances
    • Included: Dishwasher, Dryer, Garbage disposal, Microwave, Range / Oven, Refrigerator, Trash compactor, Washer
    • Laundry: In Garage
    Features
    • Ceiling Fans(s), Eating Space In Kitchen, High Ceiling(s), Master Bedroom Downstairs, Open Floorplan, Walk-In Closet(s)
    • Flooring: Tile, Carpet
    • Windows: Blinds
    Interior area
    • Total interior livable area: 1,677 sqft

    Property

    Parking
    • Total spaces: 2
    • Parking features: Garage
    Features
    • Levels: One
    • Patio & porch: Deck, Patio, Porch, Screened, Covered, Front Porch
    • Exterior features: Stucco, Cement / Concrete
    • Pool features: Gunite, In Ground, Screen Enclosure, Lighting, Deck
    • Spa features: In Ground
    • Fencing: Wood
    Lot
    • Size: 5,270 Square Feet
    • Dimensions: 50x105
    Details
    • Parcel number: 112528280200012700
    • Zoning: OPUD

    Construction

    Type & style
    • Home type: SingleFamily
    • Architectural style: Conventional
    • Property subtype: Single Family Residence
    Materials
    • Foundation: Footing
    • Roof: Composition
    Condition
    • Year built: 1994

    Utilities & green energy

    • Sewer: Public Sewer
    • Utilities for property: Electricity Connected, Phone Available, Sewer Connected, Cable Available, Public, Street Lights, Cable Connected, Electricity Available, Water Available, Fire Hydrant, Water Connected

    Community & HOA

    Community
    • Subdivision: CHATHAM PARK PH 03
    HOA
    • Has HOA: Yes
    • Amenities included: Playground, Pool, Security, Tennis Court(s), Basketball Court, Pickleball Court(s)
    • Services included: Community Pool, Security
    • HOA fee: $46 monthly
    Location
    • Region: Kissimmee

    Financial & listing details

    • Price per square foot: $212/sqft
    • Tax assessed value: $323,200
    • Annual tax amount: $2,458
    • Listing terms: Cash, Conventional, FHA, Assumable
    • Ownership: Fee Simple

    Price history

    DateEventPrice
    10/23/2020Sold$252,000-1.2%$150/sqft
    Source: Public Record Report a problem
    8/3/2020Pending sale$254,950$152/sqft
    Source: ROCKROSE REALTY #S5036985 Report a problem
    7/31/2020Price change$254,950-3.8%$152/sqft
    Source: ROCKROSE REALTY #S5036985 Report a problem
    7/21/2020Listed for sale$264,950+65.6%$158/sqft
    Source: ROCKROSE REALTY #S5036985 Report a problem
    3/3/2004Sold$160,000$95/sqft
    Source: Public Record Report a problem

    Public tax history

    YearProperty taxesTax assessment
    2025$2,458 +3.6%$323,200 +0.2%
    2024$2,372 +0.3%$322,700 +3.9%
    2023$2,365 +2.4%$310,500 +24.7%
    2022$2,310 -50.9%$248,900 +20.6%
    2021$4,702 +52.9%$206,400 +9.6%
    2020$3,076 +6.9%$188,300 +8.8%
    2019$2,878 $173,100 +11.5%
    2018$2,878 +10.7%$155,300 +8.6%
    2017$2,600 +5.6%$143,000 +11.5%
    2016$2,462 +7.9%$128,200 +5.2%
    2015$2,281 +13.6%$121,900 +9%
    2014$2,009 $111,800 +31.2%
    2013-- $85,200 +9.4%
    2012-- $77,900 -11.1%
    2011-- $87,600 -13.6%
    2010-- $101,400 -18.2%
    2009-- $124,000 -38.9%
    2008-- $203,000 -7.4%
    2007-- $219,200 +20.8%
    2006-- $181,400 +37%
    2005-- $132,400 +15.3%
    2004-- $114,800
    2003-- $114,800 +3.1%
    2002$1,817 +4.4%$111,310 +4.3%
    2001$1,741 +2.9%$106,698 +5.2%
    2000$1,691 $101,420
    Find assessor info on the county website

    Neighborhood: 34746

    Nearby schools

    GreatSchools rating
    Schools provided by the listing agent
    • Elementary: Westside Elem
    • Middle: West Side
    • High: Celebration High

    Source: The MLS. This data may not be complete. We recommend contacting the local school district to confirm school assignments for this home.

    Get a cash offer in 3 minutes
    Find out how much your home could sell for in as little as 3 minutes with a no-obligation cash offer.
    Estimated market value
    $354,800
    Get a cash offer in 3 minutes
    Find out how much your home could sell for in as little as 3 minutes with a no-obligation cash offer.
    Estimated market value
    $354,800