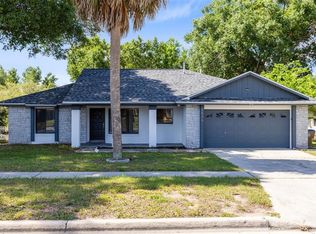
Under contract-accepting backup offers. Price Reduction for Quick Sale! Welcome to 4900 Sausalito Lane, a beautifully updated 3-bedroom, 2-bath pool home in a highly desirable Kissimmee location. This bright, comfortable layout with fresh interior paint, updated flooring, a modern kitchen with granite countertops, stainless steel appliances, and white cabinetry, plus tastefully updated bathrooms. Step outside and enjoy your screened-in pool area, perfect for relaxing after a long day or entertaining family and friends. New Water heater in 2026, pool was resurfaced in 2024, and the home also features a 2024 HVAC system with UV air purifier, newer roof, and new garage door installed in 2024. Located just minutes from Disney, shopping, dining, entertainment, and major roadways, this property offers excellent flexibility. The area allows short-term rentals, making it a great option for a primary residence, vacation home, or investment property. Clean, updated, and ready for its next owner — this is a home you’ll want to see in person.
Under contract
Price cut: $4.9K (6/23)
$379,990
4900 Sausalito Ln, Kissimmee, FL 34746
3beds
1,380sqft
:
Get pre-qualified$2,562/mo
Single Family Residence
Built in 1994
7,623 Square Feet Lot
$-- Zestimate®
$275/sqft
$60/mo HOA
What's special
Screened-in pool areaTastefully updated bathroomsFresh interior paintBright comfortable layoutNewer roofUpdated flooringStainless steel appliances
- 73 days |
- 1,011 |
- 111 |
Likely to sell faster than
Zillow last checked:
Listing updated:
Listed by:
Jonathan Ortiz 407-731-2016,
LPT REALTY, LLC 877-366-2213
Source: Stellar MLS,MLS#: S5149804 Originating MLS: Orlando Regional
Originating MLS: Orlando Regional
Facts & features
Interior
Bedrooms & bathrooms
- Bedrooms: 3
- Bathrooms: 2
- Full bathrooms: 2
Primary bedroom
- Features: Walk-In Closet(s)
- Level: First
- Area: 195 Square Feet
- Dimensions: 15x13
Bathroom 2
- Features: Built-in Closet
- Level: First
- Area: 121 Square Feet
- Dimensions: 11x11
Bathroom 3
- Features: Built-in Closet
- Level: First
- Area: 121 Square Feet
- Dimensions: 11x11
Kitchen
- Features: Built-in Closet
- Level: First
- Area: 140 Square Feet
- Dimensions: 10x14
Living room
- Features: No Closet
- Level: First
- Area: 195 Square Feet
- Dimensions: 15x13
Heating
- Central
Cooling
- Central Air
Appliances
- Included: Dishwasher, Electric Water Heater, Ice Maker, Microwave, Range, Refrigerator
- Laundry: In Garage, Inside
Features
- Cathedral Ceiling(s), Ceiling Fan(s), High Ceilings, Living Room/Dining Room Combo, Open Floorplan, Primary Bedroom Main Floor, Stone Counters, Thermostat, Walk-In Closet(s)
- Flooring: Ceramic Tile
- Windows: Hurricane Shutters
- Has fireplace: No
Interior area
- Total structure area: 1,830
- Total interior livable area: 1,380 sqft
Video & virtual tour
Property
Parking
- Total spaces: 1
- Parking features: Curb Parking, Driveway, Garage Door Opener, Guest, Oversized
- Attached garage spaces: 1
- Has uncovered spaces: Yes
Accessibility
- Accessibility features: Accessible Bedroom, Accessible Closets, Accessible Entrance, Accessible Kitchen, Accessible Central Living Area
Features
- Levels: One
- Stories: 1
- Patio & porch: Deck, Enclosed, Rear Porch, Screened
- Exterior features: Garden, Lighting, Sidewalk
- Has private pool: Yes
- Pool features: Child Safety Fence, Gunite, Heated, In Ground, Lighting, Tile
- Has view: Yes
- View description: Pool
Lot
- Size: 7,623 Square Feet
- Features: Corner Lot, Landscaped, Sidewalk
- Residential vegetation: Oak Trees, Trees/Landscaped
Details
- Parcel number: 112528280200012720
- Zoning: OPUD
- Special conditions: None
Construction
Type & style
- Home type: SingleFamily
- Architectural style: Florida,Ranch
- Property subtype: Single Family Residence
Materials
- Block, Concrete, Stucco
- Foundation: Slab
- Roof: Shingle
Condition
- New construction: No
- Year built: 1994
Utilities & green energy
- Sewer: Public Sewer
- Water: Public
- Utilities for property: Cable Available, Electricity Available, Phone Available, Sewer Available, Street Lights, Water Available
Community & HOA
Community
- Pet fee: $0 monthly
- Subdivision: CHATHAM PARK AT SAUSALITO PH 3
HOA
- Has HOA: Yes
- HOA fee: $60 monthly
- HOA name: Empire HOA
- HOA phone: 407-770-1748
Location
- Region: Kissimmee
Financial & listing details
- Price per square foot: $275/sqft
- Tax assessed value: $294,200
- Annual tax amount: $4,789
- Date on market: 5/13/2026
- Cumulative days on market: 73 days
- Listing terms: Cash,Conventional,FHA,VA Loan
- Ownership: Fee Simple
- Total actual rent: 0
- Electric utility on property: Yes
- Road surface type: Paved, Asphalt
Estimated market value
Not available
Estimated sales range
Not available
Not available
Price history
| Date | Event | Price |
|---|---|---|
| 7/18/2026 | Contingent | $379,990$275/sqft |
Source:  Stellar MLS #S5149804 Report a problem Stellar MLS #S5149804 Report a problem | ||
| 6/23/2026 | Price change | $379,990-1.3%$275/sqft |
Source: Stellar MLS #S5149804 Report a problem | ||
| 6/3/2026 | Price change | $384,900-1.3%$279/sqft |
Source: Stellar MLS #S5149804 Report a problem | ||
| 5/13/2026 | Listed for sale | $389,900+69.5%$283/sqft |
Source: Stellar MLS #S5149804 Report a problem | ||
| 1/5/2022 | Sold | $230,000+2.2%$167/sqft |
Source: Public Record Report a problem | ||
| 3/24/2021 | Listing removed | -- |
Source: Owner Report a problem | ||
| 8/14/2018 | Listing removed | $225,000$163/sqft |
Source: Owner Report a problem | ||
| 8/12/2018 | Listed for sale | $225,000+73.1%$163/sqft |
Source: Owner Report a problem | ||
| 10/14/2014 | Sold | $130,000+4.1%$94/sqft |
Source: Public Record Report a problem | ||
| 9/17/2014 | Pending sale | $124,900$91/sqft |
Source: BHHS RESULTS REALTY #S4724607 Report a problem | ||
| 9/17/2014 | Listed for sale | $124,900$91/sqft |
Source: PRUDENTIAL RESULTS REALTY #S4724607 Report a problem | ||
| 9/15/2014 | Pending sale | $124,900$91/sqft |
Source: BHHS RESULTS REALTY #S4724607 Report a problem | ||
| 9/5/2014 | Listed for sale | $124,900$91/sqft |
Source: PRUDENTIAL RESULTS REALTY #S4724607 Report a problem | ||
| 9/3/2014 | Pending sale | $124,900$91/sqft |
Source: PRUDENTIAL RESULTS REALTY #S4724607 Report a problem | ||
| 9/3/2014 | Listed for sale | $124,900$91/sqft |
Source: PRUDENTIAL RESULTS REALTY #S4724607 Report a problem | ||
| 7/18/2014 | Listing removed | $124,900$91/sqft |
Source: PRUDENTIAL RESULTS REALTY #S4724607 Report a problem | ||
| 6/20/2014 | Price change | $124,900-7.4%$91/sqft |
Source: PRUDENTIAL RESULTS REALTY #S4724607 Report a problem | ||
| 6/6/2014 | Pending sale | $134,900$98/sqft |
Source: Homepath #S4724607 Report a problem | ||
| 3/16/2014 | Listed for sale | $134,900+12.5%$98/sqft |
Source: Prudential Results Realty #S4724607 Report a problem | ||
| 7/10/2013 | Listing removed | $119,900$87/sqft |
Source: Joseph La Rosa #S4694916 Report a problem | ||
| 6/18/2013 | Listed for sale | $119,900+50.1%$87/sqft |
Source: Joseph La Rosa #S4694916 Report a problem | ||
| 2/15/2012 | Listing removed | $79,900$58/sqft |
Source: LA ROSA REALTY LLC #S4694916 Report a problem | ||
| 2/11/2012 | Listed for sale | $79,900-68.7%$58/sqft |
Source: LA ROSA REALTY LLC #S4694916 Report a problem | ||
| 7/3/2006 | Sold | $255,000+104%$185/sqft |
Source: Public Record Report a problem | ||
| 10/12/2001 | Sold | $125,000$91/sqft |
Source: Public Record Report a problem | ||
Public tax history
| Year | Property taxes | Tax assessment |
|---|---|---|
| 2025 | $4,789 +6.7% | $294,200 +0.2% |
| 2024 | $4,489 +5.8% | $293,700 +5% |
| 2023 | $4,242 +14.6% | $279,800 +25.2% |
| 2022 | $3,700 +13.8% | $223,500 +19.6% |
| 2021 | $3,253 +7.8% | $186,900 +9.2% |
| 2020 | $3,016 +6.6% | $171,200 +7.8% |
| 2019 | $2,829 | $158,800 +11.2% |
| 2018 | $2,829 +10.6% | $142,800 +9.3% |
| 2017 | $2,557 +6% | $130,600 +11.6% |
| 2016 | $2,412 +7.9% | $117,000 +4.9% |
| 2015 | $2,235 +19.1% | $111,500 +8.9% |
| 2014 | $1,876 | $102,400 +30.4% |
| 2013 | -- | $78,500 +9% |
| 2012 | -- | $72,000 -10.8% |
| 2011 | -- | $80,700 -13.1% |
| 2010 | -- | $92,900 -19.1% |
| 2009 | -- | $114,800 -39.8% |
| 2008 | -- | $190,700 |
Find assessor info on the county website
Monthly payment
Est. payment
Payment breakdown
Explore the cost of this home by adjusting the details. Changes won't be saved.Climate risks
Neighborhood: 34746
Nearby schools
GreatSchools rating
- 3/10Island Village Elementary SchoolGrades: PK-5Distance: 6.8 mi
- 5/10Kissimmee Middle SchoolGrades: 6-8Distance: 2.6 mi
- 4/10Poinciana High SchoolGrades: 9-12Distance: 6.1 mi
Schools provided by the listing agent
- Elementary: Island Village Elementary School
- Middle: Kissimmee Middle
- High: Poinciana High School
Source: Stellar MLS. This data may not be complete. We recommend contacting the local school district to confirm school assignments for this home.
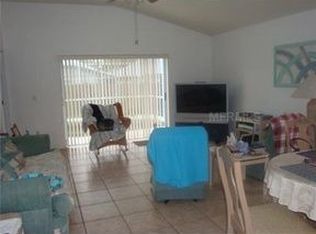
- $328,8003 bd2 ba1.3k sqft4902 Sausalito Ln, Kissimmee, FL 34746Off Market
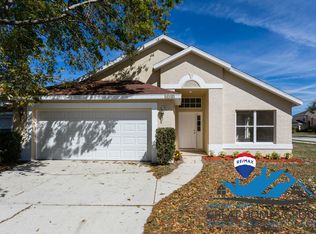
- $367,3003 bd2 ba1.6k sqft4909 Monarch Ln, Kissimmee, FL 34746Off Market
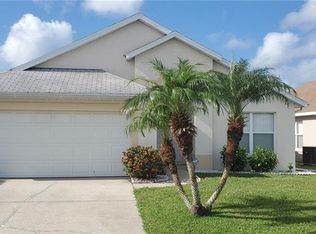
- $354,8003 bd2 ba1.6k sqft4904 Sausalito Ln, Kissimmee, FL 34746Off Market
- $328,1003 bd2 ba1.8k sqft4911 Monarch Ln, Kissimmee, FL 34746Off Market
- $349,4003 bd2 ba1.6k sqft2610 Brittany Ln, Kissimmee, FL 34746Off Market
- $300,0002 bd2 ba1.3k sqft2605 Brittany Ln, Kissimmee, FL 34746Sold
- $324,3003 bd2 ba1.6k sqft4913 Monarch Ln, Kissimmee, FL 34746Off Market
- $371,5004 bd3 ba1.8k sqft2607 Brittany Ln, Kissimmee, FL 34746Off Market
A local agent can set up tours, give advice and negotiate with sellers.
Similar homes
- $430,0003 bd2 ba1.3k sqft3254 Moccasin Dr, Kissimmee, FL 34746For Sale

 MLS ID #S5147412, Bruny Cintron, LA ROSA REALTY KISSIMMEE. Stellar MLS
 - $369,9003 bd2 ba1.4k sqft3222 Whooping Crane Run, Kissimmee, FL 34741For Sale
 MLS ID #O6405406, Patrizia Harrington, KELLER WILLIAMS ADVANTAGE REALTY. Stellar MLS
 - $394,5003 bd3 ba1.9k sqft4303 Seven Canyons Dr, Kissimmee, FL 34746For Sale
 MLS ID #L4957573, Kerida Alli, EXP REALTY LLC. Stellar MLS
 - $365,0003 bd2 ba1.5k sqft7694 Indian Ridge Trl S, Kissimmee, FL 34747For Sale
 MLS ID #O6410029, Michael Rogers, INNOVATIVE REALTY, LLC. Stellar MLS
 - $458,0004 bd4 ba1.9k sqft4715 Cumbrian Lakes Dr, Kissimmee, FL 34746For SaleMLS ID #O6416489, Wendy Rodriguez, COLDWELL BANKER REALTY. Stellar MLS
- $375,0004 bd3 ba1.9k sqft1255 Wispy Cypress Dr, Kissimmee, FL 34746For SaleMLS ID #V4948931, Charlie Peterson, KELLER WILLIAMS HERITAGE REALTY. Stellar MLS
- $359,9903 bd3 ba1.5k sqft4744 Terra Esmeralda Dr, Kissimmee, FL 34746For SaleMLS ID #S5146960, Lisbeth Diaz De Rico, COLDWELL BANKER REALTY. Stellar MLS
- $340,0003 bd2 ba1.4k sqft4394 Babbling Brook Way, Kissimmee, FL 34746For SaleMLS ID #G5111705, David Wilson, WHEATLEY REALTY GROUP. Stellar MLS
- $320,0003 bd3 ba1.8k sqft2905 Satire St, Kissimmee, FL 34746For SaleMLS ID #O6411574, Shaun Reed, KELLER WILLIAMS CLASSIC. Stellar MLS
- $320,0003 bd3 ba1.2k sqft1120 Las Fuentes Dr, Kissimmee, FL 34746For SaleMLS ID #O6399988, Maria Roldan, CHARLES RUTENBERG REALTY ORLANDO. Stellar MLS
- $315,0002 bd2 ba1.1k sqft1009 Whalebone Bay Dr, Kissimmee, FL 34741For SaleMLS ID #O6422140, Richard Aybar, KELLER WILLIAMS ADVANTAGE III. Stellar MLS
- $359,9903 bd2 ba1.4k sqft2822 Moultrie Creek Dr, Kissimmee, FL 34743For SaleMLS ID #O6387450, Brigida Lopez, LA ROSA REALTY ORLANDO LLC. Stellar MLS
- $367,5003 bd2 ba1.7k sqft949 Whispering Cypress Ln, Orlando, FL 32824For SaleMLS ID #O6404431, Carlos German, EXP REALTY LLC. Stellar MLS
- $450,0002 bd3 ba1.4k sqft1037 Old Blush Rd, Celebration, FL 34747For SaleMLS ID #S5154045, Chauncey Behrens, PA, CHARLES RUTENBERG REALTY ORLANDO. Stellar MLS
- $350,0003 bd2 ba1.6k sqft10330 Licorice Way, Orlando, FL 32821For SaleMLS ID #O6422930, Jenny Wemert, WEMERT GROUP REALTY LLC. Stellar MLS
- $318,4973 bd2 ba1k sqft2239 Santa Lucia St, Kissimmee, FL 34743For SaleMLS ID #O6337080, Omar Andreasen, EXP REALTY LLC. Stellar MLS
- $395,0004 bd2 ba1.7k sqft908 Marisa Ln, Kissimmee, FL 34744For SaleMLS ID #TB8523179, Jocelyne Yanez, HOMESMART. Stellar MLS
- $395,0004 bd2 ba1.5k sqft143 White Hall St, Davenport, FL 33896For SaleMLS ID #O6422766, DeAnna Sechrest, DEANNA MARIE SECHREST. Stellar MLS
- $385,0004 bd2 ba1.6k sqft638 Pine Cone Dr, Davenport, FL 33897For SaleMLS ID #S5151781, Laura Perez Valderrama, PA, PREFERRED REAL ESTATE BROKERS. Stellar MLS
- $415,0004 bd2 ba1.8k sqft2661 Ellen Ave, Kissimmee, FL 34744For SaleMLS ID #O6399716, Chris Sheedy, COLDWELL BANKER REALTY. Stellar MLS
