Located in one of the most convenient areas of Central Florida, this comunity offers unbeatable proximity to major attractions—just minutes from Disney World Parks & Resorts and approximately 20 minutes from Universal Studios and Epic Universe. The area is surrounded by an abundance of restaurants, shopping, medical centers, and everyday conveniences right at your fingertips. This beautifully maintained, fully furnished home features an open-concept layout with ZERO carpet throughout, offering both style and easy maintenance. The updated kitchen showcases modern cabinetry, granite countertops, stainless steel appliances, and a sleek backsplash, seamlessly flowing into the living and dining areas—perfect for entertaining or relaxing. A unique and highly desirable feature of this home is its dual primary bedroom layout, offering two master suites plus an additional third bedroom—ideal for multi-generational living or maximizing rental potential. Step outside to a covered lanai with BBQ area, perfect for outdoor dining and enjoying Florida living year-round. This property is an excellent investment opportunity, suitable for both short-term (Airbnb) and long-term rental income. The community also features a VERY LOW and OPTIONAL HOA, adding even more flexibility and value. Additional highlights include: CEILING FANS IN EVERY ROOM | ZERO CARPET | NEWER ROOF (2022) & A/C (LESS THAN 2 YEARS) | STAINLESS STEEL APPLIANCES | FULLY FURNISHED | REFRIGERATOR, RANGE, MICROWAVE, DISHWASHER, WATER HEATER, WASHER & DRYER INCLUDED.
For sale
$430,000
3254 MOCCASIN DRIVE, KISSIMMEE, FL 34746
3beds
1,330sqft
Single Family Residence
Built in 1989
5,227 Square Feet Lot
$-- Zestimate®
$323/sqft
$10/mo HOA
What's special
Fully furnished homeTwo master suitesGranite countertopsZero carpet throughoutOpen-concept layoutModern cabinetryDual primary bedroom layout
- 118 days |
- 310 |
- 13 |
Zillow last checked:
Listing updated:
Listed by:
Bruny Cintron 407-873-9863,
LA ROSA REALTY KISSIMMEE 407-930-3530
Source: Stellar MLS,MLS#: S5147412 Originating MLS: Osceola
Originating MLS: Osceola
Facts & features
Interior
Bedrooms & bathrooms
- Bedrooms: 3
- Bathrooms: 2
- Full bathrooms: 2
Primary bedroom
- Features: Walk-In Closet(s)
- Level: First
- Area: 225 Square Feet
- Dimensions: 15x15
Bedroom 2
- Features: Walk-In Closet(s)
- Level: First
- Area: 169 Square Feet
- Dimensions: 13x13
Bathroom 3
- Level: First
- Area: 110 Square Feet
- Dimensions: 10x11
Kitchen
- Level: First
- Area: 108 Square Feet
- Dimensions: 9x12
Living room
- Level: First
- Area: 288 Square Feet
- Dimensions: 24x12
Heating
- Central, Electric
Cooling
- Central Air
Appliances
- Included: Dishwasher, Disposal, Dryer, Electric Water Heater, Microwave, Range, Refrigerator, Washer
- Laundry: Inside
Features
- Ceiling Fan(s), Living Room/Dining Room Combo, Walk-In Closet(s)
- Flooring: Ceramic Tile
- Has fireplace: No
- Furnished: Yes
Interior area
- Total structure area: 2,012
- Total interior livable area: 1,330 sqft
Video & virtual tour
Property
Parking
- Total spaces: 2
- Parking features: Garage - Attached
- Attached garage spaces: 2
Features
- Levels: One
- Stories: 1
- Exterior features: Sidewalk
Lot
- Size: 5,227 Square Feet
- Dimensions: 55 x 95
Details
- Parcel number: 032528348500015100
- Zoning: OPUD
- Special conditions: None
Construction
Type & style
- Home type: SingleFamily
- Property subtype: Single Family Residence
Materials
- Block, Concrete, Stucco
- Foundation: Slab
- Roof: Shingle
Condition
- New construction: No
- Year built: 1989
Utilities & green energy
- Sewer: Public Sewer
- Water: Public
- Utilities for property: Cable Available, Electricity Connected, Phone Available, Public, Sewer Connected, Street Lights, Water Connected
Community & HOA
Community
- Pet fee: $0 monthly
- Senior community: Yes
- Subdivision: INDIAN WELLS UNIT 5
HOA
- Has HOA: Yes
- HOA fee: $10 monthly
Location
- Region: Kissimmee
Financial & listing details
- Price per square foot: $323/sqft
- Tax assessed value: $287,100
- Annual tax amount: $5,682
- Date on market: 4/20/2026
- Cumulative days on market: 6 days
- Ownership: Fee Simple
- Total actual rent: 0
- Electric utility on property: Yes
- Road surface type: Asphalt
Estimated market value
Not available
Estimated sales range
Not available
Not available
Price history
| Date | Event | Price |
|---|---|---|
| 4/20/2026 | Listed for sale | $430,000+145.7%$323/sqft |
Source:  Stellar MLS #S5147412 Report a problem Stellar MLS #S5147412 Report a problem | ||
| 10/8/2020 | Sold | $175,000-11.2%$132/sqft |
Source: Public Record Report a problem | ||
| 9/20/2020 | Pending sale | $197,000$148/sqft |
Source: METRO BROKERS FLORIDA LLC #O5884765 Report a problem | ||
| 9/4/2020 | Price change | $197,000-3.4%$148/sqft |
Source: METRO BROKERS FLORIDA LLC #O5884765 Report a problem | ||
| 8/12/2020 | Listed for sale | $203,900$153/sqft |
Source: METRO BROKERS FLORIDA LLC #O5884765 Report a problem | ||
Public tax history
| Year | Property taxes | Tax assessment |
|---|---|---|
| 2025 | $5,682 +7.7% | $287,100 +0% |
| 2024 | $5,276 +7.6% | $287,000 +6.2% |
| 2023 | $4,906 +11.7% | $270,300 +17.1% |
| 2022 | $4,391 +11.7% | $230,900 +26.4% |
| 2021 | $3,930 +9.5% | $182,700 +6.8% |
| 2020 | $3,590 +8.1% | $171,000 +7.5% |
| 2019 | $3,323 | $159,000 +10.4% |
| 2018 | $3,323 +10.3% | $144,000 +13.2% |
| 2017 | $3,012 +7.9% | $127,200 +5.7% |
| 2016 | $2,793 +4.9% | $120,300 +8% |
| 2015 | $2,662 +14.6% | $111,400 +15.8% |
| 2014 | $2,323 | $96,200 +14.4% |
| 2013 | -- | $84,100 +8.4% |
| 2012 | -- | $77,600 -0.4% |
| 2011 | -- | $77,900 -9.7% |
| 2010 | -- | $86,300 -34.3% |
| 2009 | -- | $131,400 -24.7% |
| 2008 | -- | $174,600 -17.2% |
| 2007 | -- | $210,900 +22.7% |
| 2006 | -- | $171,900 +46.7% |
| 2005 | -- | $117,200 +21.7% |
| 2004 | -- | $96,300 |
| 2003 | -- | $96,300 +7.5% |
| 2002 | $1,825 +8.5% | $89,579 +9.5% |
| 2001 | $1,681 +5.3% | $81,774 +7.2% |
| 2000 | $1,596 | $76,302 |
Find assessor info on the county website
Monthly payment
Est. payment
Payment breakdown
Explore the cost of this home by adjusting the details. Changes won't be saved.Climate risks
Neighborhood: 34746
Nearby schools
GreatSchools rating
- 3/10Island Village Elementary SchoolGrades: PK-5Distance: 6.9 mi
- 5/10Kissimmee Middle SchoolGrades: 6-8Distance: 3.8 mi
- 5/10Celebration High SchoolGrades: 9-12Distance: 5.7 mi
- $302,0003 bd2 ba1.3k sqft3244 Moccasin Dr, Kissimmee, FL 34746Off Market
- $333,2003 bd2 ba1.3k sqft3264 Moccasin Dr, Kissimmee, FL 34746Off Market

- $296,4003 bd2 ba1.3k sqft3255 Tomahawk Dr, Kissimmee, FL 34746Off Market
- $260,7002 bd2 ba1.1k sqft3245 Tomahawk Dr, Kissimmee, FL 34746Off Market

- $370,0003 bd2 ba1.3k sqft3265 Tomahawk Dr, Kissimmee, FL 34746Sold
- $291,2003 bd2 ba1.3k sqft3234 Moccasin Dr, Kissimmee, FL 34746Off Market
- $274,1003 bd2 ba1.3k sqft3274 Moccasin Dr, Kissimmee, FL 34746Off Market
- $265,0002 bd2 ba1.3k sqft3275 Tomahawk Dr, Kissimmee, FL 34746Off Market
A local agent can set up tours, give advice and negotiate with sellers.
Similar homes
- $440,0003 bd2 ba1.3k sqft4980 WARRIOR LANE, KISSIMMEE, FL 34746For Sale
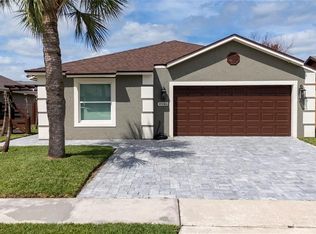
 MLS ID #S5147417, Bruny Cintron, LA ROSA REALTY KISSIMMEE. Stellar MLS
 - $350,0003 bd2 ba1.3k sqft4805 KINGSTON CIR, KISSIMMEE, FL 34746For Sale
 MLS ID #TB8502258, Priscila Silva, LPT REALTY, LLC. Stellar MLS
 - $369,0003 bd3 ba1.8k sqft3008 SEAVIEW CASTLE DRIVE, KISSIMMEE, FL 34746For Sale
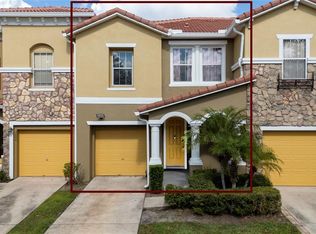 MLS ID #S5139706, Marjorie Mojica Paz, MY REALTY GROUP, LLC.. Stellar MLS
 - $440,0004 bd2 ba1.9k sqft518 TOHOPEKALIGA AVENUE, KISSIMMEE, FL 34744For Sale
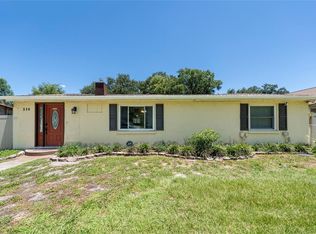 MLS ID #S5153656, Lesly Echevarria, RESILIENT MIND REALTY GROUP. Stellar MLS
 - $420,0003 bd3 ba1.4k sqft7677 FITZCLARENCE STREET, KISSIMMEE, FL 34747For SaleMLS ID #S5152612, Heather Werner, REAL BROKER, LLC. Stellar MLS
- $460,0003 bd2 ba1.6k sqft2902 PADDINGTON WAY, KISSIMMEE, FL 34747For SaleMLS ID #S5126318, Claudia Ledesma, NAIM REAL ESTATE LLC. Stellar MLS
- $378,0004 bd3 ba1.9k sqft620 LAS FUENTES DRIVE, KISSIMMEE, FL 34746For SaleMLS ID #O6398660, Mulcy Tenorio, FLORIDA CONNEXION PROPERTIES. Stellar MLS
- $349,0003 bd2 ba1.1k sqft2346 CORDOVA COURT, KISSIMMEE, FL 34743For SaleMLS ID #O6431242, Brad Young, HOMEVEST REALTY. Stellar MLS
- $354,9903 bd3 ba1.5k sqft4744 TERRA ESMERALDA DRIVE, KISSIMMEE, FL 34746For SaleMLS ID #S5146960, Lisbeth Diaz De Rico, COLDWELL BANKER REALTY. Stellar MLS
- $345,0003 bd2 ba1.5k sqft7694 INDIAN RIDGE TRAIL S, KISSIMMEE, FL 34747For SaleMLS ID #O6410029, Michael Rogers, INNOVATIVE REALTY, LLC. Stellar MLS
- $320,0003 bd3 ba1.2k sqft1120 LAS FUENTES DRIVE, KISSIMMEE, FL 34746For SaleMLS ID #O6399988, Maria Roldan, CHARLES RUTENBERG REALTY ORLANDO. Stellar MLS
- $462,0004 bd2 ba1.8k sqft2305 JESSICA LANE, KISSIMMEE, FL 34744For SaleMLS ID #O6407917, Lina Torres, BROKER HUB REALTY GROUP LLC. Stellar MLS
- $359,9903 bd2 ba1.4k sqft2822 MOULTRIE CREEK DRIVE, KISSIMMEE, FL 34743For SaleMLS ID #O6387450, Brigida Lopez, LA ROSA REALTY ORLANDO LLC. Stellar MLS
- $389,9003 bd2 ba1.5k sqft1413 BELLAMY DRIVE, REUNION, FL 34747For SaleMLS ID #L4962129, Jordan Prais, 54 REALTY LLC. Stellar MLS
- $379,9903 bd2 ba1.2k sqft1611 BRIDGEVIEW CIRCLE, ORLANDO, FL 32824For SaleMLS ID #O6413966, Brigida Lopez, LA ROSA REALTY ORLANDO LLC. Stellar MLS
- $335,0003 bd2 ba1.1k sqft115 TOLUCA DRIVE, KISSIMMEE, FL 34743For SaleMLS ID #S5142086, Angela Mavarez Suarez, PM ELITE REALTY LLC. Stellar MLS
- $275,0003 bd2 ba1.4k sqft2307 BUTTERFLY PALM WAY #104, KISSIMMEE, FL 34747For SaleMLS ID #O6429125, Jessica Estrada, KELLER WILLIAMS ADVANTAGE III. Stellar MLS
- $434,9004 bd2 ba1.5k sqft4901 REGINALD ROAD, ORLANDO, FL 32829For SaleMLS ID #S5152914, Kenia Aliaga Gorrin, LA ROSA REALTY ORLANDO LLC. Stellar MLS
- $449,9993 bd2 ba1.3k sqft1502 MONTCALM STREET, ORLANDO, FL 32806For SaleMLS ID #O6425673, Peter Luu, REAL BROKER, LLC. Stellar MLS
- $433,0004 bd3 ba1.6k sqft16813 LAZY BREEZE LOOP, CLERMONT, FL 34714For SaleMLS ID #S5137655, Carmen Bonilla, JC INTERNATIONAL REALTY GROUP,. Stellar MLS
