Why rent when you can own? Welcome to this beautifully updated first-floor condo offering comfort, convenience, and plenty to love. The inviting open-concept floor plan seamlessly connects the living room and kitchen, creating a bright and functional space perfect for everyday living and entertaining. While the private patio provides the perfect spot to relax and enjoy beautiful sunsets. Convenient in-unit laundry and ample storage space in the basement. Ideally located near local shops, restaurants, and the year-round farmers market, you'll have everything you need. Enjoy a short bike ride or walk to Lake Michigan, the Lighthouse, and nearby golf and parks. With its desirable location and low-maintenance lifestyle, this condo is a wonderful opportunity to make homeownership a reality!
Active
Street View
$150,000
4904 Scotts WAY #101, Racine, WI 53402
2beds
884sqft
Condominium
Built in 1981
-- sqft lot
$-- Zestimate®
$170/sqft
$265/mo HOA
What's special
Inviting open-concept floor planBright and functional spacePrivate patioConvenient in-unit laundry
- 15 hours
- 43
- 1
Zillow last checked:
Listing updated:
Listed by:
Abigail Sanders PropertyInfo@shorewest.com,
Shorewest Realtors, Inc.
Source: WIREX MLS,MLS#: 1981108 Originating MLS: Metro MLS
Originating MLS: Metro MLSFacts & features
Interior
Bedrooms & bathrooms
- Bedrooms: 2
- Bathrooms: 1
- Full bathrooms: 1
- Main level bedrooms: 2
Primary bedroom
- Level: Main
- Area: 168
- Dimensions: 14 x 12
Bedroom 2
- Level: Main
- Area: 100
- Dimensions: 10 x 10
Bathroom
- Features: Tub Only, Shower Over Tub
Kitchen
- Level: Main
- Area: 143
- Dimensions: 13 x 11
Living room
- Level: Main
- Area: 204
- Dimensions: 17 x 12
Heating
- Electric
Cooling
- Wall/Sleeve Air
Appliances
- Included: Dishwasher, Microwave, Oven, Range, Refrigerator, Washer
- Laundry: In Unit
Features
- Basement: Full
Interior area
- Total structure area: 884
- Total interior livable area: 884 sqft
Video & virtual tour
Property
Parking
- Total spaces: 1
- Parking features: Detached, 1 Car, 1 Space, Assigned
- Garage spaces: 1
Features
- Levels: Two,1 Story
- Stories: 2
Details
- Parcel number: 104014239294200
- Zoning: RES
Construction
Type & style
- Home type: Condo
- Property subtype: Condominium
Materials
- Brick, Brick/Stone
Condition
- 21+ Years
- New construction: No
- Year built: 1981
Utilities & green energy
- Sewer: Public Sewer
- Water: Public
- Utilities for property: Cable Available
Community & HOA
HOA
- Has HOA: Yes
- Amenities included: Security
- HOA fee: $265 monthly
Location
- Region: Racine
- Municipality: Caledonia
Financial & listing details
- Price per square foot: $170/sqft
- Annual tax amount: $1,385
- Date on market: 9/17/2026
Estimated market value
Not available
Estimated sales range
Not available
Not available
Price history
| Date | Event | Price |
|---|---|---|
| 9/17/2026 | Listed for sale | $150,000$170/sqft |
Source:  WIREX MLS #1981108 Report a problem WIREX MLS #1981108 Report a problem | ||
Public tax history
Tax history is unavailable.
Monthly payment
Est. payment
Payment breakdown
Explore the cost of this home by adjusting the details. Changes won't be saved.Climate risks
Neighborhood: 53402
Nearby schools
Schools provided by the listing agent
- District: Racine
Source: WIREX MLS. This data may not be complete. We recommend contacting the local school district to confirm school assignments for this home.
Similar homes
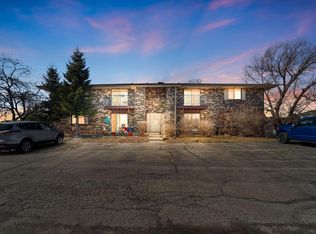
- $149,9002 bd1 ba884 sqftDouglas Square, Racine, WI 53402Active
 MLS ID #1980350, The Borowski Group*. WIREX MLS
 - $165,9003 bd1 ba1k sqft2013 Charles STREET, Racine, WI 53402Active
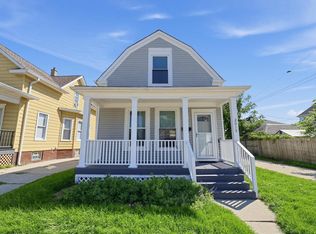 MLS ID #1981138, Patrick Komperda. WIREX MLS
 - $165,0002 bd1 ba1k sqft513 N Memorial DRIVE, Racine, WI 53404Active
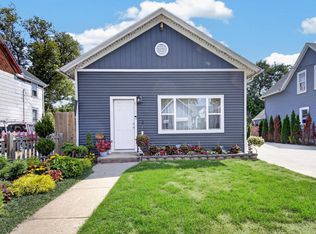 MLS ID #1981120, Maribel Garcia. WIREX MLS
 - $201,9002 bd2 ba1.1k sqft4920 Erie STREET, Racine, WI 53402Active
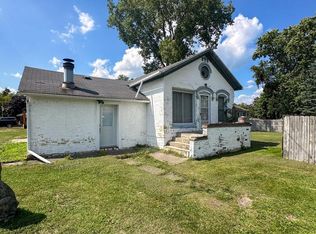 MLS ID #1980118, Patrick Komperda. WIREX MLS
