Skip main navigation
Sold
  • Price Unknown

    4904 W 79th St, Prairie Village, KS 66208

    4beds
    2,149sqft
    Single Family Residence
    Built in 1952
    8,702 Square Feet Lot
    $502,900 Zestimate®
    $--/sqft
    $2,787 Estimated rent

    Home value

    $502,900

    $468,000 - $543,000

    $2,787/mo

    Zestimate® history
    Loading
    Loading...

    Owner options

    List your home for rent

    $2,787/mo

    Rent Zestimate®

    Find your next renter with Zillow Rental Manager. Plus, with online applications, you can quickly screen prospective tenants – for free.

    Learn more

    $2,787/mo

    Rent Zestimate®

    Refinance and save

    $24/mo

    Est. payment

    Refinancing to a lower rate could help reduce your monthly payments and save thousands over the life of the loan.

    See today's rates

    $24/mo

    Est. payment

    Explore your selling options

    Work with a Zillow partner agent

    Leverage their expertise and Zillow's premium Showcase listings to get your home seen by more buyers.

    Get started

    List with your own agent

    Get your home in front of millions of buyers by listing it on Zillow.

    Learn how to do it

    Sell it yourself

    Take full control of how buyers see your home on Zillow by listing For Sale by Owner (FSBO).

    List your home

    What's special

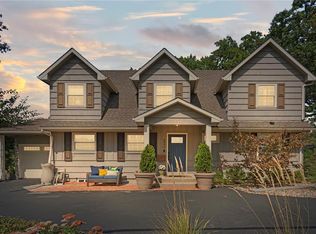
    OFFER DEADLINE- SATURDAY 9/28 AT 8PM. SELLERS WILL REVIEW ALL OFFERS SUNDAY 9/29 AT 10AM. Hey, pumpkin! Come Fall in Love with Prairie Village Living with this stunning 1.5 story cutie! Carve out some time in your schedule and step into this freshly painted, Cape Cod-style home, where autumn charm and comfort come together like pumpkin and spice. With 4 bedrooms, including two on the main level, this home offers space for everyone to settle in as the days grow shorter and cooler. Each floor features its own full bath, so there’s no need to "leaf" anyone waiting for their turn! Upstairs, two spacious bedrooms, overflowing with natural light, feature vaulted ceilings that give you that “sleeping under the harvest moon” vibe. Both rooms also have walk-in closets with plenty of room to store all your puffy vests and flannel shirts. The galley kitchen is the perfect spot to whip up an apple pie! It has stone countertops, a tile backsplash, and beautiful stainless steel appliances. The bonus room on the back of the house? Let’s just say it’s a “gourd”-geous space ready to become your new sitting room, game room, or sunroom. And don’t forget about the covered deck – perfect for watching the leaves fall while you sip on a PSL. The basement offers a bushel more! You’ll find a half bath, a rec room with a wet bar for those cozy fall game nights, and a non-conforming bedroom that’s as flexible as your fall wardrobe. Need a home office? Guest room? Whatever your autumn heart desires! The laundry room is conveniently located here, making it easier than ever to freshen up those cozy sweaters. Fresh paint inside and out, new carpet, and updates throughout make this home more move-in ready than a hayride. This won't be one of those "mum’s the word" situations... Everyone will be in love with this home! So don’t miss your chance to fall head over heels for 4904 W 79th Street!

    Zillow last checked:

    Listing updated:

    Listing Provided by:

    Breeze Team 816-778-9434,

    EXP Realty LLC,

    Virginia Franzese 816-778-9434,

    EXP Realty LLC

    Bought with:

    Ray Hill, BR00049946

    Nottingham Realty

    Source: Heartland MLS as distributed by MLS GRID,MLS#: 2499888MLS Logo

    Facts & features

    Interior

    Bedrooms & bathrooms
    • Bedrooms: 4
    • Bathrooms: 3
    • Full bathrooms: 2
    • 1/2 bathrooms: 1
    Primary bedroom
    • Features: Ceiling Fan(s)
    • Level: First
    • Area: 140 Square Feet
    • Dimensions: 14 x 10
    Bedroom 2
    • Features: Ceiling Fan(s)
    • Level: Second
    • Area: 99 Square Feet
    • Dimensions: 11 x 9
    Bedroom 3
    • Features: Ceiling Fan(s), Walk-In Closet(s)
    • Level: Second
    • Area: 208 Square Feet
    • Dimensions: 16 x 13
    Bedroom 4
    • Features: All Carpet, Walk-In Closet(s)
    • Level: First
    • Area: 156 Square Feet
    • Dimensions: 13 x 12
    Bathroom 1
    • Features: Built-in Features, Ceramic Tiles
    • Level: Second
    Bathroom 2
    • Features: Built-in Features, Ceramic Tiles
    • Level: Second
    Dining room
    • Level: First
    • Area: 121 Square Feet
    • Dimensions: 11 x 11
    Half bath
    • Level: Basement
    Kitchen
    • Features: Built-in Features, Ceramic Tiles
    • Level: First
    • Area: 108 Square Feet
    • Dimensions: 12 x 9
    Living room
    • Features: Fireplace
    • Level: First
    • Area: 198 Square Feet
    • Dimensions: 18 x 11
    Office
    • Features: Carpet
    • Level: Basement
    • Area: 143 Square Feet
    • Dimensions: 13 x 11
    Recreation room
    • Features: Carpet, Ceramic Tiles, Wet Bar
    • Level: Basement
    • Area: 312 Square Feet
    • Dimensions: 26 x 12
    Sun room
    • Features: Built-in Features, Ceramic Tiles
    • Level: First
    • Area: 126 Square Feet
    • Dimensions: 14 x 9
    Heating
    • Forced Air
    Cooling
    • Attic Fan, Electric
    Appliances
    • Included: Dishwasher, Disposal, Microwave, Gas Range
    • Laundry: In Basement
    Features
    • Flooring: Carpet, Tile, Wood
    • Windows: Thermal Windows
    • Basement: Finished,Full,Interior Entry
    • Number of fireplaces: 1
    • Fireplace features: Living Room
    Interior area
    • Total structure area: 2,149
    • Total interior livable area: 2,149 sqft
    • Finished area above ground: 1,574
    • Finished area below ground: 575

    Property

    Parking
    • Total spaces: 1
    • Parking features: Attached
    • Attached garage spaces: 1
    Features
    • Patio & porch: Covered, Patio
    Lot
    • Size: 8,702 sqft
    • Features: City Lot
    Details
    • Parcel number: OP49000003 0007

    Construction

    Type & style
    • Home type: SingleFamily
    • Architectural style: Cape Cod
    • Property subtype: Single Family Residence
    Materials
    • Shingle Siding
    • Roof: Composition
    Condition
    • Year built: 1952

    Utilities & green energy

    • Sewer: Public Sewer
    • Water: City/Public - Verify

    Community & neighborhood

    Location
    • Region: Prairie Village
    • Subdivision: Prairie Ridge

    HOA & financial

    HOA
    • Has HOA: Yes
    • HOA fee: $24 annually
    • Association name: Unknown

    Other

    Other facts
    • Listing terms: Cash,Conventional,FHA,VA Loan
    • Ownership: Private

    Price history

    DateEventPrice
    10/17/2024Sold--
    Source: Heartland MLS as distributed by MLS GRID #2499888 Report a problem
    9/29/2024Pending sale$379,000$176/sqft
    Source: Heartland MLS as distributed by MLS GRID #2499888 Report a problem
    9/26/2024Listed for sale$379,000+58%$176/sqft
    Source: Heartland MLS as distributed by MLS GRID #2499888 Report a problem
    8/14/2014Sold--
    Source: Heartland MLS as distributed by MLS GRID #45001_1891913 Report a problem
    6/30/2014Listed for sale$239,900+42%$112/sqft
    Source: West USA Realty Sharon Sigman #1891913 Report a problem
    4/12/2014Sold--
    Source: Agent Provided Report a problem
    3/13/2014Listed for sale$169,000$79/sqft
    Source: RE/MAX Results #1869633 Report a problem
    3/12/2014Pending sale$169,000$79/sqft
    Source: RE/MAX Results #1869633 Report a problem
    3/1/2014Price change$169,000-13.3%$79/sqft
    Source: RE/MAX Results #1869633 Report a problem
    12/12/2013Price change$195,000-2.5%$91/sqft
    Source: Keller Williams Realty Diamond Partners Inc. #1855818 Report a problem
    11/15/2013Price change$199,950-4.8%$93/sqft
    Source: Keller Williams Realty Diamond Partners Inc. #1855818 Report a problem
    10/23/2013Price change$209,950-4.6%$98/sqft
    Source: Keller Williams Realty Diamond Partners Inc. #1855818 Report a problem
    9/13/2013Price change$219,998-2.6%$102/sqft
    Source: Platinum Realty #1839196 Report a problem
    9/2/2013Price change$225,795+0.4%$105/sqft
    Source: Platinum Realty #1839196 Report a problem
    9/1/2013Price change$225,000-2.2%$105/sqft
    Source: Platinum Realty #1839196 Report a problem
    7/16/2013Price change$229,995-2.4%$107/sqft
    Source: Platinum Realty #1839196 Report a problem
    7/4/2013Listed for sale$235,700-1.8%$110/sqft
    Source: Platinum Realty #1839196 Report a problem
    8/26/2010Listing removed$239,950$112/sqft
    Source: RE/MAX Best Associates #1683014 Report a problem
    7/10/2010Listed for sale$239,950$112/sqft
    Source: RE/MAX Best Associates #1683014 Report a problem

    Public tax history

    YearProperty taxesTax assessment
    2025$5,203 -2.1%$44,850 -1.5%
    2024$5,317 +7.5%$45,540 +9.2%
    2023$4,944 +11.8%$41,722 +12.3%
    2022$4,424 $37,156 +5.8%
    2021-- $35,109 +5%
    2020$4,240 $33,443 +3.5%
    2019-- $32,303 +3%
    2018-- $31,372 -0.6%
    2017$4,075 +10.2%$31,556 +12.3%
    2016$3,699 +3.3%$28,095 +2.2%
    2015$3,581 +35.5%$27,479 +71.4%
    2013$2,643 +45.8%$16,031 -0.4%
    2012$1,813 -19%$16,100 +2.7%
    2010$2,239 -0.6%$15,675 -5%
    2009$2,252 -1%$16,503 -5%
    2008$2,273 +7.4%$17,365 +3%
    2007$2,118 +16%$16,860 +0%
    2006$1,826 $16,859
    2005-- $16,859

    Find assessor info on the county website

    Neighborhood: 66208

    Nearby schools

    GreatSchools rating
    Schools provided by the listing agent
    • Elementary: Briarwood
    • Middle: Indian Hills
    • High: SM East

    Source: Heartland MLS as distributed by MLS GRID. This data may not be complete. We recommend contacting the local school district to confirm school assignments for this home.

    Get a cash offer in 3 minutes
    Find out how much your home could sell for in as little as 3 minutes with a no-obligation cash offer.
    Estimated market value
    $502,900
    Get a cash offer in 3 minutes
    Find out how much your home could sell for in as little as 3 minutes with a no-obligation cash offer.
    Estimated market value
    $502,900