Skip main navigation
Off market
  • $1,528,200

    4905 Caspar Whitney Pl Unit 302, Tampa, FL 33616

    3beds
    2,930sqft
    Condominium
    Built in 2016
    -- sqft lot
    $1,528,200 Zestimate®
    $522/sqft
    $5,308 Estimated rent

    Home value

    $1,528,200

    $1.39M - $1.68M

    $5,308/mo

    Zestimate® history
    Loading
    Loading...

    Owner options

    List your home for rent

    $5,308/mo

    Rent Zestimate®

    Find your next renter with Zillow Rental Manager. Plus, with online applications, you can quickly screen prospective tenants – for free.

    Learn more

    $5,308/mo

    Rent Zestimate®

    Refinance and save

    $10,706/mo

    Est. payment

    Refinancing to a lower rate could help reduce your monthly payments and save thousands over the life of the loan.

    See today's rates

    $10,706/mo

    Est. payment

    Explore your selling options

    Work with a Zillow partner agent

    Leverage their expertise and Zillow's premium Showcase listings to get your home seen by more buyers.

    Get started

    List with your own agent

    Get your home in front of millions of buyers by listing it on Zillow.

    Learn how to do it

    Sell it yourself

    Take full control of how buyers see your home on Zillow by listing For Sale by Owner (FSBO).

    List your home

    What's special

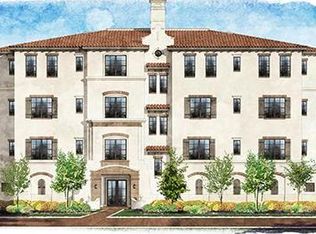
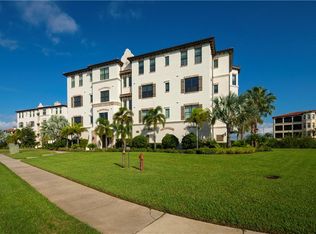
    Welcome to the luxurious Casa Bahia residence located in the resort style waterfront community of Westshore Yacht Club. The private elevator welcomes you into the entry foyer with french doors that open into the spacious and open living area filled with light and beautiful details throughout. The wrap around screened porch with oversized sliding doors pocket back at 90 degrees expanding the living area looking out over the water and marina. Enjoy cooking and entertaining in the chef's kitchen with quality upgrades throughout that includes: upgraded cabinets, 5 burner gas stovetop & stainless steel appliances, and granite counter tops plus a beautiful space to dine. The bar area including cabinets with beverage and wine refrigerators is great for entertaining. Relax in the living area with a beautiful coffered ceiling, recessed lighting and custom window treatments. The split bedroom floor plan offers the spacious master suite with french doors that lead into a vestibule separating the bedroom with tray ceilings from the luxurious bathroom. There is a large walk in closet, custom cabinets, dual vanities, soaking tub & walk in shower. Relax on the private porch area off the master bedroom. The office, large laundry room & 2 additional ensuites complete floor plan. The unit has 2 reserved parking spaces plus a storage space in the garage. Additional upgrades by current owners include: Cabinets in all bathrooms & kitchen, crown molding, TV's in master, family room and logia were professionally installed with brackets built into the wall, Security alarm & tile in bathrooms. Westshore Yacht Club provides 24-hour guard-gated security, a 149-slip marina, members only Bay Club, 2 heated swimming pools, 24- hour fitness center, day spa, dining and community park. Convenient to downtown Tampa, Tampa International Airport and Gulf beaches, enjoy the best of Florida living.

    This property is not currently displayed as for sale or rent on Zillow. This may be different from what's on other websites or public sources.

    Originating MLS: Tampa

    Facts & features

    Interior

    Bedrooms & bathrooms
    • Bedrooms: 3
    • Bathrooms: 4
    • Full bathrooms: 3
    • 1/2 bathrooms: 1
    Heating
    • Other, Electric, Gas
    Cooling
    • Central
    Appliances
    • Included: Dishwasher, Dryer, Garbage disposal, Microwave, Refrigerator, Trash compactor, Washer
    • Laundry: Inside, Laundry Room
    Features
    • Ceiling Fans(s), Eating Space In Kitchen, High Ceiling(s), Open Floorplan, Split Bedroom, Stone Counters, Walk-In Closet(s), Crown Molding, Solid Wood Cabinets, Kitchen/Family Room Combo, Living Room/Dining Room Combo, Solid Surface Counters, Window Treatments
    • Flooring: Tile, Carpet, Hardwood
    • Windows: ENERGY STAR Qualified Windows, Low Emissivity Windows, Blinds, Thermal Windows, Shades, Window Treatments, Drapes
    Interior area
    • Total interior livable area: 2,930 sqft

    Property

    Parking
    • Total spaces: 2
    • Parking features: Garage - Attached
    Accessibility
    • Accessibility features: Accessible Approach with Ramp, Accessible Full Bath, Visitor Bathroom, Accessible Central Living Area, Accessible Closets, Accessible Bedroom, Accessible Common Area, Accessible Doors, Accessible Entrance, Accessible Kitchen, Accessible Washer/Dryer
    Features
    • Levels: One
    • Patio & porch: Porch, Screened, Wrap Around
    • Exterior features: Stucco
    • Has view: Yes
    • View description: Water
    • Has water view: Yes
    • Water view: Water
    • Waterfront features: Bay/Harbor
    Lot
    • Features: In City Limits, Sidewalk, FloodZone, Street Private, Conservation Area, Flood Insurance Required
    • Residential vegetation: Mature Landscaping, Oak Trees
    Details
    • Parcel number: 183008A4K000009003020A
    • Zoning: PD-A

    Construction

    Type & style
    • Home type: SingleFamily
    • Architectural style: Traditional
    • Property subtype: Condominium
    Materials
    • masonry
    • Roof: Tile
    Condition
    • Year built: 2016

    Utilities & green energy

    • Sewer: Public Sewer
    • Water: Public
    • Utilities for property: Electricity Connected, Natural Gas Connected, Street Lights, Underground Utilities, Cable Connected, Fire Hydrant, Sewer Available, Natural Gas Available

    Community & HOA

    Community
    • Security: Secured Garage / Parking, Smoke Detector(s), Security System, Security System Owned, Fire Alarm, Fire Sprinkler System, Gated Community, Security Lights, Closed Circuit Camera(s)
    • Subdivision: CASA BAHIA AT WESTSHORE YACHT
    HOA
    • Has HOA: Yes
    • Amenities included: Playground, Cable, Clubhouse, Elevators, Fitness Center, Maintenance, Pool, Spa/Hot Tub, Dock, Gated, Recreation Facilities, Wheelchair Access, Lobby Key Required
    • Services included: Community Pool, Maintenance Grounds, Recreational Facilities, Security, Trash, Cable TV, Common Area Taxes, Insurance, Maintenance Exterior, Pest Control, Sewer, Water, Internet, Private Road, Escrow Reserves Fund, 24-Hour Guard, Manager
    • HOA fee: $201 monthly
    Location
    • Region: Tampa

    Financial & listing details

    • Price per square foot: $522/sqft
    • Tax assessed value: $1,296,603
    • Annual tax amount: $21,006
    • Listing terms: Cash, Conventional
    • Ownership: Condominium

    Price history

    DateEventPrice
    3/5/2021Sold$1,047,500-4.7%$358/sqft
    Source: Stellar MLS #T3244320 Report a problem
    1/20/2021Pending sale$1,099,000$375/sqft
    Source: Stellar MLS #T3244320 Report a problem
    10/9/2020Price change$1,099,000-4.4%$375/sqft
    Source: SMITH & ASSOCIATES REAL ESTATE #T3244320 Report a problem
    7/7/2020Price change$1,149,000-3.8%$392/sqft
    Source: SMITH & ASSOCIATES REAL ESTATE #T3244320 Report a problem
    5/26/2020Listed for sale$1,195,000+37.3%$408/sqft
    Source: SMITH & ASSOCIATES REAL ESTATE #T3244320 Report a problem
    9/30/2016Sold$870,600$297/sqft
    Source: Public Record Report a problem

    Public tax history

    YearProperty taxesTax assessment
    2025$21,006 +7.4%$1,101,115 +2.9%
    2024$19,561 +2.3%$1,070,083 +3%
    2023$19,120 +2.5%$1,038,916 +3%
    2022$18,652 +48.2%$1,008,656 +48.1%
    2021$12,589 +0.8%$681,217 +1.4%
    2020$12,492 +0.7%$671,812 +2.3%
    2019$12,408 $656,708 +1.9%
    2018$12,408 +0.5%$644,463 -18.3%
    2017$12,348 $788,909
    Find assessor info on the county website

    Neighborhood: Gandy-Sun Bay South

    Nearby schools

    GreatSchools rating
    Get a cash offer in 3 minutes
    Find out how much your home could sell for in as little as 3 minutes with a no-obligation cash offer.
    Estimated market value
    $1,528,200
    Get a cash offer in 3 minutes
    Find out how much your home could sell for in as little as 3 minutes with a no-obligation cash offer.
    Estimated market value
    $1,528,200