Skip main navigation
Off market
  • $1,697,000

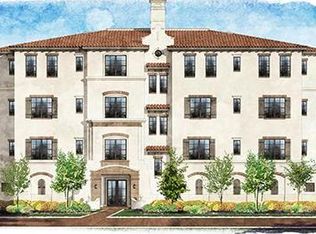
    4905 Caspar Whitney Pl Unit 401, Tampa, FL 33616

    3beds
    2,982sqft
    Condominium
    Built in 2016
    -- sqft lot
    $1,697,000 Zestimate®
    $569/sqft
    $5,923 Estimated rent

    Home value

    $1,697,000

    $1.56M - $1.87M

    $5,923/mo

    Zestimate® history
    Loading
    Loading...

    Owner options

    List your home for rent

    $5,923/mo

    Rent Zestimate®

    Find your next renter with Zillow Rental Manager. Plus, with online applications, you can quickly screen prospective tenants – for free.

    Learn more

    $5,923/mo

    Rent Zestimate®

    Refinance and save

    $11,993/mo

    Est. payment

    Refinancing to a lower rate could help reduce your monthly payments and save thousands over the life of the loan.

    See today's rates

    $11,993/mo

    Est. payment

    Explore your selling options

    Work with a Zillow partner agent

    Leverage their expertise and Zillow's premium Showcase listings to get your home seen by more buyers.

    Get started

    List with your own agent

    Get your home in front of millions of buyers by listing it on Zillow.

    Learn how to do it

    Sell it yourself

    Take full control of how buyers see your home on Zillow by listing For Sale by Owner (FSBO).

    List your home

    What's special

    Enjoy a world of your own in this luxurious penthouse condo in the Casa Bahia neighborhood of Westshore Yacht Club. As the elevator opens into the foyer, French doors welcome you inside. The open floor plan is designed for easy, relaxed living and entertaining. Imagine sitting in the living area with the pocketed sliding doors opened to the 700 sq. ft. screened wrap around terrace bringing the beautiful outdoors into your own home whether it be viewing sunrise with your morning coffee or cocktails in the evening with the sunset. The kitchen has been designed for those who love to cook and entertain with all top of the line Kitchen Aid appliances including gas cooktop, convection oven, large built-in refrigerator, microwave and trash compactor. The dining room includes a built-in entertainment bar with both wine and beverage refrigerators. At the end of the day retreat to your master suite offering sliding doors to a private screened terrace, a large walk-in custom closet and beautifully appointed master bath with large walk-in shower and soaking tub. On the opposite side are two en-suite bedrooms, French doors into an office/den with outdoor screened terrace, and a laundry room including sink and cabinetry. Well thought out upgrades include: Sunbrite outdoor TV, Shaw Kingston Oak hardwood flooring, Italian porcelain tile floors, Niermann Weeks chandelier and sconces, ceiling fans and decorative lighting, stone countertops, custom closets throughout, custom drapery with Brimar rods, roman shades, wood blinds and pull out drawers in kitchen cabinets. Two reserved and generously sized parking spaces are included as well as an oversized storage unit. The Westshore Yacht Club is a gated community offering members only Bay Club for dining and entertaining, fitness center, spa, two heated pools and marina. If you are looking for perfection, here it is! Buyer pays a 1 time capital contribution fee of $1,250 at closing.

    This property is not currently displayed as for sale or rent on Zillow. This may be different from what's on other websites or public sources.

    Originating MLS: Tampa

    Facts & features

    Interior

    Bedrooms & bathrooms
    • Bedrooms: 3
    • Bathrooms: 4
    • Full bathrooms: 3
    • 1/2 bathrooms: 1
    Heating
    • Forced air, Electric, Gas
    Cooling
    • Central
    Appliances
    • Included: Dishwasher, Dryer, Garbage disposal, Microwave, Refrigerator, Trash compactor, Washer
    • Laundry: Inside, Laundry Room
    Features
    • Ceiling Fans(s), High Ceiling(s), Open Floorplan, Split Bedroom, Stone Counters, Walk-In Closet(s), Crown Molding, Kitchen/Family Room Combo, Living Room/Dining Room Combo, Solid Surface Counters, Built in Features, Window Treatments, Dry Bar, Tray Ceiling(s)
    • Flooring: Tile, Hardwood
    • Windows: Blinds, Window Treatments, Drapes, Rods
    Interior area
    • Structure area source: Public Records
    • Total interior livable area: 2,982 sqft

    Property

    Parking
    • Total spaces: 2
    • Parking features: Garage - Attached
    Features
    • Levels: One
    • Exterior features: Stucco
    • Has view: Yes
    • View description: Water
    • Has water view: Yes
    • Water view: Water
    • Waterfront features: Bay/Harbor
    • Body of water: OLD TAMPA BAY
    Lot
    • Features: In City Limits, Sidewalk, FloodZone, Flood Insurance Required
    Details
    • Parcel number: 183008A4K000009004010A
    • Zoning: PD-A

    Construction

    Type & style
    • Home type: SingleFamily
    • Property subtype: Condominium
    Materials
    • masonry
    • Roof: Tile
    Condition
    • Year built: 2016

    Utilities & green energy

    • Sewer: Public Sewer
    • Water: Public
    • Utilities for property: Electricity Connected, Natural Gas Connected, Sewer Connected, Public, Street Lights, Underground Utilities, Cable Connected, Fire Hydrant, Water Connected

    Community & HOA

    Community
    • Subdivision: CASA BAHIA AT WESTSHORE YACHT
    HOA
    • Has HOA: Yes
    • Amenities included: Playground, Clubhouse, Elevators, Fitness Center, Park, Pool, Storage, Gated, Recreation Facilities, Marina, Lobby Key Required
    • Services included: Community Pool, Maintenance Grounds, Recreational Facilities, Security, Trash, Maintenance Exterior, Sewer, Water, Escrow Reserves Fund, 24-Hour Guard, Manager
    • HOA fee: $201 monthly
    Location
    • Region: Tampa

    Financial & listing details

    • Price per square foot: $569/sqft
    • Tax assessed value: $1,294,136
    • Annual tax amount: $13,767
    • Listing terms: Cash, Conventional
    • Ownership: Condominium

    Price history

    DateEventPrice
    8/14/2023Sold$1,650,000+3.4%$553/sqft
    Source: Public Record Report a problem
    7/20/2023Pending sale$1,595,000$535/sqft
    Source: Stellar MLS #T3434816 Report a problem
    7/6/2023Price change$1,595,000-3.3%$535/sqft
    Source: Stellar MLS #T3434816 Report a problem
    4/20/2023Pending sale$1,650,000$553/sqft
    Source: Stellar MLS #T3434816 Report a problem
    4/17/2023Price change$1,650,000-2.7%$553/sqft
    Source: Stellar MLS #T3434816 Report a problem
    3/20/2023Listed for sale$1,695,000+59.9%$568/sqft
    Source: Stellar MLS #T3434816 Report a problem
    12/7/2020Sold$1,060,000-11.6%$355/sqft
    Source: Stellar MLS #T3266079 Report a problem
    11/30/2020Pending sale$1,199,000$402/sqft
    Source: SMITH & ASSOCIATES REAL ESTATE #T3266079 Report a problem
    9/24/2020Listed for sale$1,199,000+15.5%$402/sqft
    Source: SMITH & ASSOCIATES REAL ESTATE #T3266079 Report a problem
    10/11/2016Sold$1,038,300$348/sqft
    Source: Public Record Report a problem

    Public tax history

    YearProperty taxesTax assessment
    2025$13,767 +7.5%$736,301 +2.9%
    2024$12,809 -32.1%$715,550 -30.2%
    2023$18,851 +2.5%$1,024,939 +3%
    2022$18,390 +1%$995,086 +3%
    2021$18,205 +10.7%$966,103 +10.9%
    2020$16,444 +0.5%$870,954 +2%
    2019$16,358 $853,899 +1.9%
    2018$16,358 +0.5%$837,977 +6.5%
    2017$16,284 $787,063
    Find assessor info on the county website

    Neighborhood: Gandy-Sun Bay South

    Nearby schools

    GreatSchools rating
    Get a cash offer in 3 minutes
    Find out how much your home could sell for in as little as 3 minutes with a no-obligation cash offer.
    Estimated market value
    $1,697,000
    Get a cash offer in 3 minutes
    Find out how much your home could sell for in as little as 3 minutes with a no-obligation cash offer.
    Estimated market value
    $1,697,000