Skip main navigation
Off market
  • $484,000

    4905 Drawdy Ct, Saint Cloud, FL 34772

    3beds
    2,448sqft
    Single Family Residence
    Built in 2017
    8,712 Square Feet Lot
    $484,000 Zestimate®
    $198/sqft
    $2,735 Estimated rent

    Home value

    $484,000

    $460,000 - $508,000

    $2,735/mo

    Zestimate® history
    Loading
    Loading...

    Owner options

    List your home for rent

    $2,735/mo

    Rent Zestimate®

    Find your next renter with Zillow Rental Manager. Plus, with online applications, you can quickly screen prospective tenants – for free.

    Learn more

    $2,735/mo

    Rent Zestimate®

    Refinance and save

    $3,449/mo

    Est. payment

    Refinancing to a lower rate could help reduce your monthly payments and save thousands over the life of the loan.

    See today's rates

    $3,449/mo

    Est. payment

    Explore your selling options

    Work with a Zillow partner agent

    Leverage their expertise and Zillow's premium Showcase listings to get your home seen by more buyers.

    Get started

    List with your own agent

    Get your home in front of millions of buyers by listing it on Zillow.

    Learn how to do it

    Sell it yourself

    Take full control of how buyers see your home on Zillow by listing For Sale by Owner (FSBO).

    List your home

    What's special

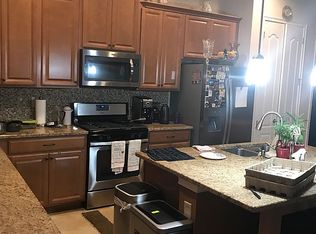
    Welcoming all ready to move in buyers! This spectacular spacious home has all the features you have been searching for. Large open floor plan includes a fully custom Kitchen perfect for entertainment. XL master bedroom with a sitting area. Large double head shower. Huge walking closet connecting to the also huge laundry room for easy access which raps around giving the Master room two points of access. Custom blinds, Massive back patio with upgraded enclosure, perfect Garage with space for two large vehicles + Golf-cart. This beautiful one stop Gated Resort style community includes state of the arts fitness center, game rooms, massive pools, tennis courts and even. Lake access for fishing and water activities. Short drive to Lake Nona, Shopping centers, beaches and most important the airport. Don't miss the chance to see this home in person. It Won't last. See you soon

    This property is off market, which means it's not currently listed for sale or rent on Zillow. This may be different from what's available on other websites or public sources.

    Originating MLS: Osceola

    Facts & features

    Interior

    Bedrooms & bathrooms
    • Bedrooms: 3
    • Bathrooms: 3
    • Full bathrooms: 2
    • 1/2 bathrooms: 1
    Heating
    • Other
    Cooling
    • Other
    Features
    • Ceiling Fans(s), High Ceiling(s), Open Floorplan, Stone Counters, Walk-In Closet(s), Solid Wood Cabinets, Thermostat, Kitchen/Family Room Combo, Solid Surface Counters, Built in Features, Window Treatments, Vaulted Ceiling(s), Other, Tray Ceiling(s)
    • Flooring: Tile, Carpet
    Interior area
    • Total interior livable area: 2,448 sqft

    Property

    Parking
    • Total spaces: 2
    Features
    • Levels: One
    • Exterior features: Stucco, Cement / Concrete
    Lot
    • Size: 8,712 Square Feet
    Details
    • Parcel number: 172631526100011590
    • Zoning: 00

    Construction

    Type & style
    • Home type: SingleFamily
    • Property subtype: Single Family Residence
    Materials
    • Foundation: Footing
    • Roof: Composition
    Condition
    • Year built: 2017

    Utilities & green energy

    • Sewer: Public Sewer
    • Water: Public
    • Utilities for property: Public

    Community & HOA

    Community
    • Subdivision: TWIN LAKES PH 1
    HOA
    • Has HOA: Yes
    • Services included: Community Pool, Maintenance Grounds, Recreational Facilities, Security, Maintenance Exterior, Pest Control, Pool Maintenance, Private Road, Manager
    • HOA fee: $261 monthly
    Location
    • Region: Saint Cloud

    Financial & listing details

    • Price per square foot: $198/sqft
    • Tax assessed value: $481,900
    • Annual tax amount: $8,698
    • Listing terms: Cash, Conventional, FHA, VA Loan
    • Ownership: Fee Simple

    Price history

    DateEventPrice
    7/12/2024Listing removed$399,997+1.3%$163/sqft
    Source: Stellar MLS #S5045736 Report a problem
    5/13/2021Sold$395,000-1.2%$161/sqft
    Source: Stellar MLS #S5045736 Report a problem
    4/9/2021Pending sale$399,997$163/sqft
    Source: Stellar MLS #S5045736 Report a problem
    3/24/2021Listed for sale$399,997$163/sqft
    Source: Stellar MLS #S5045736 Report a problem
    3/18/2021Pending sale$399,997$163/sqft
    Source: Stellar MLS #S5045736 Report a problem
    2/7/2021Price change$399,997-2.4%$163/sqft
    Source: Stellar MLS #S5045736 Report a problem
    1/29/2021Listed for sale$410,000+9.7%$167/sqft
    Source: Stellar MLS #S5045736 Report a problem
    10/30/2019Sold$373,900$153/sqft
    Source: Public Record Report a problem

    Public tax history

    YearProperty taxesTax assessment
    2025$8,698 +17%$481,900 -6.3%
    2024$7,433 +1.5%$514,500 +7.9%
    2023$7,321 +3.1%$476,800 +26.2%
    2022$7,097 +13.4%$377,900 +14.2%
    2021$6,259 +5.8%$330,900 +4.5%
    2020$5,914 -10.8%$316,500 +2%
    2019$6,630 $310,200 +8.3%
    2018$6,630 +9.8%$286,400 +616%
    2017$6,040 +480.7%$40,000 +86%
    2016$1,040 $21,500
    Find assessor info on the county website

    Neighborhood: 34772

    Nearby schools

    GreatSchools rating
    Get a cash offer in 3 minutes
    Find out how much your home could sell for in as little as 3 minutes with a no-obligation cash offer.
    Estimated market value
    $484,000
    Get a cash offer in 3 minutes
    Find out how much your home could sell for in as little as 3 minutes with a no-obligation cash offer.
    Estimated market value
    $484,000