Skip main navigation
Off market
  • $589,800

    4921 Drawdy Ct, Saint Cloud, FL 34772

    3beds
    2,935sqft
    Single Family Residence
    Built in 2016
    0.25 Acres Lot
    $589,800 Zestimate®
    $201/sqft
    $3,094 Estimated rent

    Home value

    $589,800

    $560,000 - $619,000

    $3,094/mo

    Zestimate® history
    Loading
    Loading...

    Owner options

    List your home for rent

    $3,094/mo

    Rent Zestimate®

    Find your next renter with Zillow Rental Manager. Plus, with online applications, you can quickly screen prospective tenants – for free.

    Learn more

    $3,094/mo

    Rent Zestimate®

    Refinance and save

    $4,147/mo

    Est. payment

    Refinancing to a lower rate could help reduce your monthly payments and save thousands over the life of the loan.

    See today's rates

    $4,147/mo

    Est. payment

    Explore your selling options

    Work with a Zillow partner agent

    Leverage their expertise and Zillow's premium Showcase listings to get your home seen by more buyers.

    Get started

    List with your own agent

    Get your home in front of millions of buyers by listing it on Zillow.

    Learn how to do it

    Sell it yourself

    Take full control of how buyers see your home on Zillow by listing For Sale by Owner (FSBO).

    List your home

    What's special

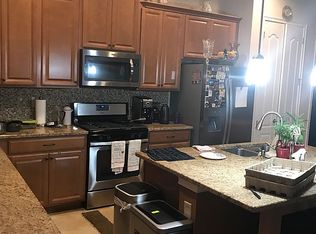
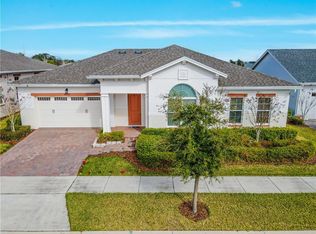
    Elegant, Spacious, and Beautiful Customized Home, truly Move-In Ready with access to every Resort Style Amenity you can Imagine! Highly Desired Premium Lot with both expansive Green Open Space Tract Views in the rear yard and Well-Manicured Pond Water Views with Fountain in the front. Elevated 10' and 12' Ceilings, Open Floor Plan and Oversized Walk-In Closets throughout exceed even the most discerning Buyer's expectations. Relax or Entertain with your Custom Family Room Built-In Entertainment Center with Decorative Electric Fireplace. Prepare exceptional meals in your Gourmet Kitchen with Oversized Island, Chic Functional Hood and Gas Appliances. Extensive Builder and Homeowner Upgrades throughout. At One-Quarter of an Acre (0.25 Acres), this is one of the Largest Lots in the Twin Lakes Active Adult Lifestyle Community and All Exterior Yard Maintenance is Included. The Twin Lakes Recreational Amenity Center is situated very close to the Home and access includes but is not limited to: Heated Lap Pool; Heated Walk-In Relaxation Pool; Hot Tub; Cabana; Outdoor Gas Fireplace and Seating Area; Outdoor Gas Grills and Cooking Area; Boat Dock; Lake Access to Live Oak Lake with Boating and Kayaking; Tennis Courts; Pickleball Courts; Basketball Court; Bocce Ball; Premium High Class Fitness Center; Sauna; Private Shower and Changing Areas with Lockers; Gathering Lounge; Activity and Exercise Room; Putting Green; and Dog Parks all interconnected and easily traversed by Sidewalks and Walking Trails. All Window Coverings and Custom Window Treatments as depicted herein, are included with the Sale of the Home. The Club Car Precedent Golf Cart is Included and will Convey with the Sale, completing your Move-In Ready Home! Enjoy Everything Twin Lakes has to Offer and come make this Oasis your Home! Please be sure to view the detailed 3-D Virtual Tour of the Home and link to the Twin Lakes Amenities with more images. [Twin Lakes and the associated Floor Plans are property of Jones Homes USA.]

    This property is off market, which means it's not currently listed for sale or rent on Zillow. This may be different from what's available on other websites or public sources.

    Originating MLS: Other

    Facts & features

    Interior

    Bedrooms & bathrooms
    • Bedrooms: 3
    • Bathrooms: 3
    • Full bathrooms: 2
    • 1/2 bathrooms: 1
    Heating
    • Forced air, Heat pump, Electric, Gas
    Cooling
    • Central
    Appliances
    • Included: Dishwasher, Dryer, Garbage disposal, Microwave, Range / Oven, Refrigerator, Washer
    • Laundry: Inside, Laundry Room
    Features
    • Ceiling Fans(s), Eating Space In Kitchen, High Ceiling(s), Master Bedroom Downstairs, Open Floorplan, Stone Counters, Walk-In Closet(s), Solid Wood Cabinets, Thermostat, Kitchen/Family Room Combo, Solid Surface Counters, Built in Features, Window Treatments, Vaulted Ceiling(s), Tray Ceiling(s)
    • Flooring: Tile, Laminate
    • Windows: ENERGY STAR Qualified Windows, Insulated Windows, Blinds, Shades, Window Treatments, Drapes, Rods
    • Fireplace features: Living Room, Electric, Decorative, Non Wood Burning
    Interior area
    • Structure area source: Builder
    • Total interior livable area: 2,935 sqft

    Property

    Parking
    • Total spaces: 3
    • Parking features: Garage - Attached
    Accessibility
    • Accessibility features: Accessible Approach with Ramp
    Features
    • Levels: One
    • Patio & porch: Deck, Patio, Porch, Screened, Covered, Front Porch, Rear Porch, Enclosed
    • Exterior features: Stucco
    • Fencing: Other
    • Has view: Yes
    • View description: Park, Water
    • Has water view: Yes
    • Water view: Water
    • Body of water: LIVE OAK LAKE
    Lot
    • Size: 0.25 Acres
    • Dimensions: 78x149x68x149
    • Features: Street Paved, Street Private, Unincorporated
    • Residential vegetation: Trees/Landscaped
    Details
    • Additional structures: Kennel/Dog Run
    • Parcel number: 172631526100011660
    • Zoning: LDR
    • Other equipment: Irrigation Equipment

    Construction

    Type & style
    • Home type: SingleFamily
    • Architectural style: Contemporary
    • Property subtype: Single Family Residence
    Materials
    • Foundation: Footing
    • Roof: Composition
    Condition
    • Completed
    • Year built: 2016
    Details
    • Builder model: SANIBEL
    • Builder name: Jones Homes USA

    Utilities & green energy

    • Sewer: Public Sewer
    • Water: Public
    • Utilities for property: Electricity Connected, Natural Gas Connected, Phone Available, Sewer Connected, BB/HS Internet Available, Public, Street Lights, Underground Utilities, Cable Connected, Sprinkler Meter, Water Connected
    Green energy
    • Indoor air quality: Ventilation, No Smoking-Interior Buildg

    Community & neighborhood

    Security
    • Security features: Smoke Detector(s), Security Fencing/Lighting/Alarms, Security Gate, Security System, Security System Owned, Gated Community, Security Lights
    Location
    • Region: Saint Cloud
    • Subdivision: TWIN LAKES PHASE 1

    HOA & financial

    HOA
    • Has HOA: Yes
    • HOA fee: $261 monthly
    • Amenities included: Cable, Clubhouse, Fitness Center, Maintenance, Park, Pool, Security, Spa/Hot Tub, Storage, Fence Restrictions, Dock, Gated, Tennis Court(s), Shuffleboard Court, Recreation Facilities, Marina, Basketball Court, Private Boat Ramp, Sauna, Boat Slip, Wheelchair Access, Lobby Key Required, Pickleball Court(s), Trails
    • Services included: Community Pool, Maintenance Grounds, Recreational Facilities, Security, Maintenance Exterior, Pest Control, Pool Maintenance, Private Road, Manager

    Other

    Other facts
    • Additional Parcels YN: 0
    • Additional Rooms: Inside Utility, Den/Library/Office, Storage Rooms
    • Appliances: Dishwasher, Disposal, Range, Refrigerator, Built-In Oven, Cooktop, Exhaust Fan, Microwave, Gas Water Heater, Tankless Water Heater, Washer, Dryer, Range Hood
    • Architectural Style: Contemporary
    • Association Approval Required YN: 0
    • Association Fee Requirement: Required
    • Attached Garage YN: 1
    • Available For Lease YN: 1
    • Building Area Source: Builder
    • Community Features: Deed Restrictions, Park, Sidewalk, Gated Community, Pool, Fitness, Golf Carts OK, Fishing, Tennis Courts, Waterfront, Irrigation-Reclaimed Water, Water Access, Community Boat Ramp, Association Recreation - Owned, No Truck/RV/Motorcycle Parking, Special Community Restrictions, Wheelchair Access
    • Construction Materials: Block
    • Cooling: Central Air, Humidity Control
    • Country: US
    • Disclosures: Seller Property Disclosure
    • DPRYN: 1
    • Exist Lse Tenant YN: 0
    • Flood Zone Code: X
    • Flooring: Ceramic Tile, Laminate, Brick/Stone
    • Foundation Details: Slab
    • Direction Faces: South
    • Garage YN: 1
    • Heating: Central, Electric, Heat Pump, Natural Gas, Exhaust Fans
    • Exterior Features: Irrigation System, Sidewalk, Fenced, Lighting, Sprinkler Metered, Dog Run
    • Homestead YN: 1
    • Fireplace Features: Living Room, Electric, Decorative, Non Wood Burning
    • Interior Features: Ceiling Fans(s), Eating Space In Kitchen, High Ceiling(s), Master Bedroom Downstairs, Open Floorplan, Stone Counters, Walk-In Closet(s), Solid Wood Cabinets, Thermostat, Kitchen/Family Room Combo, Solid Surface Counters, Built in Features, Window Treatments, Vaulted Ceiling(s), Tray Ceiling(s)
    • Fireplace YN: 1
    • Listing Service: Full Service
    • Listing Terms: Cash, Conventional, FHA, VA Loan
    • Lot Features: Street Paved, Street Private, Unincorporated
    • Major Change Type: Pending
    • Mls Status: Pending
    • New Construction YN: 0
    • Other Exemptions YN: 0
    • Ownership: Fee Simple
    • Parking Features: Garage Door Opener, Driveway, Off Street, Covered, Open, Golf Cart Parking, Golf Cart Garage, Ground Level
    • Patio And Porch Features: Deck, Patio, Porch, Screened, Covered, Front Porch, Rear Porch, Enclosed
    • Pets Allowed: Yes, Breed Restrictions
    • Pool Private YN: 0
    • Utilities: Electricity Connected, Natural Gas Connected, Phone Available, Sewer Connected, BB/HS Internet Available, Public, Street Lights, Underground Utilities, Cable Connected, Sprinkler Meter, Water Connected
    • Previous Status: Active
    • Property Sub Type: Single Family Residence
    • Property Type: Residential
    • Roof: Shingle
    • Window Features: ENERGY STAR Qualified Windows, Insulated Windows, Blinds, Shades, Window Treatments, Drapes, Rods
    • Security Features: Smoke Detector(s), Security Fencing/Lighting/Alarms, Security Gate, Security System, Security System Owned, Gated Community, Security Lights
    • Sewer: Public Sewer
    • Syndicate To: Homes.com, HomeSnap, Realtor.com, Zillow/Trulia, International MLS
    • Water Access YN: 0
    • Water Extras YN: 0
    • Waterfront Feet Total: 0
    • Waterfront YN: 0
    • Water Source: Public
    • Laundry Features: Inside, Laundry Room
    • Lease Restrictions YN: 1
    • Association Fee Includes: Community Pool, Maintenance Grounds, Recreational Facilities, Security, Maintenance Exterior, Pest Control, Pool Maintenance, Private Road, Manager
    • Association Amenities: Cable, Clubhouse, Fitness Center, Maintenance, Park, Pool, Security, Spa/Hot Tub, Storage, Fence Restrictions, Dock, Gated, Tennis Court(s), Shuffleboard Court, Recreation Facilities, Marina, Basketball Court, Private Boat Ramp, Sauna, Boat Slip, Wheelchair Access, Lobby Key Required, Pickleball Court(s), Trails
    • Association Fee Frequency: Monthly
    • Vegetation: Trees/Landscaped
    • View: Garden, Water, Trees/Woods, Park
    • Property Condition: Completed
    • Zoning Compatible YN: 1
    • Levels: One
    • Water View YN: 1
    • Planned Unit Development YN: 0
    • Water View: Pond
    • Num Timesper Year: 2
    • Representation: Seller Represented
    • Condo Land Included YN: 0
    • Building Elevator YN: 0
    • County Or Parish: Osceola
    • Floor Number: 1
    • Flood Zone Date: 2013-06-18
    • Year Built: 2016
    • Green Indoor Air Quality: Ventilation, No Smoking-Interior Buildg
    • Minimum Lease: 6 Months
    • Number Of Lots: 1
    • Public Survey Section: 17
    • Stories Total: 1
    • Accessibility Features: Accessible Approach with Ramp
    • Furnished: Furnished Or Unfurnished
    • Disaster Mitigation: Above Flood Plain, Fire Resistant Exterior, Fire/Smoke Detection Integration
    • List AOR: Other
    • Green Landscaping: Fl. Friendly/Native Landscape
    • Room Count: 14
    • Zoning: LDR
    • Other Structures: Kennel/Dog Run
    • List Agent AOR: Other
    • MLS Area Major: 34772 - St Cloud (Narcoossee Road)
    • Public Survey Range: 31E
    • Garage Dimensions: 23x29
    • Association Fee: 261.00
    • Living Area: 2935.00
    • Building Area Total: 4157.00
    • Future Land Use: LDR
    • Water Body Name: LIVE OAK LAKE
    • Approval Process: None.
    • Flood Zone Panel: 12097C0280G
    • Additional Lease Restrictions: Conditions, Please see Articles 15 and 25 of the Second Amended and Restated Dec, Easements and Restrictions for Twin Lakes Residential Properties. Pl
    • Pet Restrictions: Conditions, Please see Exhibit D, Item 10, of the Second Amended and Restated Declaration of Covenants, Easements and Restrictions for Twin Lakes Residential Properties. Please verify w
    • Builder Model: SANIBEL
    • Builder Name: Jones Homes USA
    • Fencing: Other
    • Tax Year: 2020
    • Other Equipment: Irrigation Equipment
    • Total Acreage: 1/4 to less than 1/2
    • Additional Water Information: Community Access to Live Oak Lake.
    • Association Name: Mrs. Stacey Peach
    • Lot Size Dimensions: 78x149x68x149
    • Subdivision Name: TWIN LAKES PHASE 1
    • Tax Annual Amount: 5934.55
    • Virtual Tour URL Unbranded 2: https://www.joneshomesusa.com/twin-lakes-amenities
    • Listing terms: Cash, Conventional, FHA, VA Loan
    • Ownership: Fee Simple

    Price history

    DateEventPrice
    3/15/2021Sold$520,000+24.1%$177/sqft
    Source: Public Record Report a problem
    5/8/2018Sold$419,000$143/sqft
    Source: Public Record Report a problem

    Public tax history

    YearProperty taxesTax assessment
    2025$9,699 +18.5%$531,900 -12.1%
    2024$8,183 +1.6%$605,400 +7.8%
    2023$8,057 +3.1%$561,600 +26.7%
    2022$7,813 +24.9%$443,200 +14.8%
    2021$6,254 +5.4%$386,100 +5.5%
    2020$5,935 +0.9%$366,100 +2.1%
    2019$5,882 $358,600 +8.7%
    2018$5,882 -12.1%$329,900 +6.2%
    2017$6,690 +28.9%$310,700 +1345.1%
    2016$5,189 $21,500

    Find assessor info on the county website

    Neighborhood: 34772

    Nearby schools

    GreatSchools rating
    Get a cash offer in 3 minutes
    Find out how much your home could sell for in as little as 3 minutes with a no-obligation cash offer.
    Estimated market value
    $589,800
    Get a cash offer in 3 minutes
    Find out how much your home could sell for in as little as 3 minutes with a no-obligation cash offer.
    Estimated market value
    $589,800