Welcome to this perfectly sized 55+ Villa with super low community fees and amazing proximity to Ellicott City stores, restaurants, & the vibrant YMCA + all that Columbia has to offer - yet tucked away in a peaceful country setting that feels like home. Enjoy main level living with an eat in kitchen, large light filled living / dining room combination with soaring vaulted ceilings, convenient laundry, primary bedroom suite, garage to keep your vehicle out of the weather & a relaxing rear deck with a thoughtful awning. There is plenty of room for visitors - family & guests will love the upper level with 2 bedrooms, a full bath, and versatile loft (there is even a walk in storage closet perfect for holiday decor or to store your luggage between travels) . You definitely do not need to leave your entertaining days & hobbies behind - the expansive finished, walk out lower level provides for plenty of additional space. Brand new carpeting on the upper & lower levels + fresh paint throughout! Downsizing can be challenging, but this exciting residence will be the right size for you!
Sold for $552,000
$552,000
4905 Evening Sky Ct Unit 6, Ellicott City, MD 21043
3beds
3,126sqft
Townhouse
Built in 2004
-- sqft lot
$557,600 Zestimate®
$177/sqft
$3,632 Estimated rent
Home value
$557,600
$524,000 - $591,000
$3,632/mo
Zestimate® history
Owner options
List your home for rent
$3,632/mo
Rent Zestimate®
Find your next renter with Zillow Rental Manager. Plus, with online applications, you can quickly screen prospective tenants – for free.
$3,632/mo
Rent Zestimate®
Refinance and save
$3,504/mo
Est. payment
Refinancing to a lower rate could help reduce your monthly payments and save thousands over the life of the loan.
$3,504/mo
Est. payment
Explore your selling options
Work with a Zillow partner agent
Leverage their expertise and Zillow's premium Showcase listings to get your home seen by more buyers.
Get startedList with your own agent
Get your home in front of millions of buyers by listing it on Zillow.
Learn how to do itSell it yourself
Take full control of how buyers see your home on Zillow by listing For Sale by Owner (FSBO).
List your homeWhat's special
Versatile loftWalk in storage closetConvenient laundryMain level livingFresh paint throughoutSoaring vaulted ceilingsPrimary bedroom suite
Zillow last checked:
Listing updated:
Listed by:
Greg Kinnear 410-423-5280,
RE/MAX Advantage Realty,
Listing Team: Team Kinnear
Bought with:
Stacy Yang, 592440
Realty 1 Maryland, LLC
Source: Bright MLS,MLS#: MDHW2065350
Facts & features
Interior
Bedrooms & bathrooms
- Bedrooms: 3
- Bathrooms: 4
- Full bathrooms: 2
- 1/2 bathrooms: 2
- Main level bathrooms: 2
- Main level bedrooms: 1
Rooms
- Room types: Living Room, Dining Room, Primary Bedroom, Bedroom 2, Bedroom 3, Kitchen, Loft, Other, Recreation Room, Storage Room
Primary bedroom
- Features: Flooring - HardWood, Ceiling Fan(s), Walk-In Closet(s)
- Level: Main
- Area: 234 Square Feet
- Dimensions: 13 X 18
Bedroom 2
- Features: Flooring - Carpet, Ceiling Fan(s), Walk-In Closet(s)
- Level: Upper
- Area: 170 Square Feet
- Dimensions: 10 X 17
Bedroom 3
- Features: Flooring - Carpet, Ceiling Fan(s)
- Level: Upper
- Area: 120 Square Feet
- Dimensions: 10 X 12
Dining room
- Features: Flooring - HardWood
- Level: Main
- Area: 130 Square Feet
- Dimensions: 10 X 13
Kitchen
- Features: Flooring - Ceramic Tile, Breakfast Nook, Countertop(s) - Solid Surface, Eat-in Kitchen, Kitchen - Gas Cooking
- Level: Main
- Area: 242 Square Feet
- Dimensions: 11 X 22
Living room
- Features: Flooring - HardWood, Ceiling Fan(s), Cathedral/Vaulted Ceiling
- Level: Main
- Area: 208 Square Feet
- Dimensions: 13 X 16
Loft
- Features: Crown Molding, Flooring - Carpet
- Level: Upper
- Area: 162 Square Feet
- Dimensions: 9 X 18
Other
- Features: Flooring - Carpet
- Level: Lower
- Area: 390 Square Feet
- Dimensions: 15 X 26
Recreation room
- Features: Flooring - Carpet
- Level: Lower
- Area: 416 Square Feet
- Dimensions: 13 X 32
Storage room
- Level: Upper
- Area: 30 Square Feet
- Dimensions: 5 X 6
Heating
- Forced Air, Natural Gas
Cooling
- Ceiling Fan(s), Central Air, Electric
Appliances
- Included: Refrigerator, Oven/Range - Gas, Dishwasher, Microwave, Washer, Dryer, Water Heater, Gas Water Heater
- Laundry: Main Level
Features
- Ceiling Fan(s), Crown Molding, Entry Level Bedroom, Walk-In Closet(s), Combination Dining/Living, Dining Area, Open Floorplan, Eat-in Kitchen, Kitchen - Table Space, Primary Bath(s), Recessed Lighting, 9'+ Ceilings, Vaulted Ceiling(s)
- Flooring: Carpet, Ceramic Tile, Hardwood, Wood
- Doors: Storm Door(s)
- Basement: Improved,Interior Entry,Rear Entrance,Walk-Out Access,Full
- Has fireplace: No
Interior area
- Total structure area: 3,126
- Total interior livable area: 3,126 sqft
- Finished area above ground: 2,126
- Finished area below ground: 1,000
Property
Parking
- Total spaces: 2
- Parking features: Garage Faces Front, Garage Door Opener, Built In, Inside Entrance, Attached, Driveway
- Attached garage spaces: 1
- Uncovered spaces: 1
- Details: Garage Sqft: 220
Accessibility
- Accessibility features: Accessible Doors, Doors - Lever Handle(s)
Features
- Levels: Three
- Stories: 3
- Patio & porch: Deck
- Exterior features: Awning(s), Sidewalks, Street Lights
- Pool features: None
Details
- Additional structures: Above Grade, Below Grade
- Parcel number: 1402414023
- Zoning: R20
- Special conditions: Standard
Construction
Type & style
- Home type: Townhouse
- Architectural style: Villa
- Property subtype: Townhouse
Materials
- Brick, Vinyl Siding
- Foundation: Concrete Perimeter
- Roof: Shingle
Condition
- New construction: No
- Year built: 2004
Utilities & green energy
- Sewer: Public Sewer
- Water: Public
Community & HOA
Community
- Security: Security System, Fire Sprinkler System
- Condo and coop fee: $305 monthly
- Senior community: Yes
- Subdivision: Hearthstone At Ellicott Mills
HOA
- Has HOA: No
- Amenities included: Clubhouse, Common Grounds, Community Center
- Services included: Common Area Maintenance, Maintenance Structure, Maintenance Grounds, Management
Location
- Region: Ellicott City
Financial & listing details
- Price per square foot: $177/sqft
- Tax assessed value: $461,100
- Annual tax amount: $6,201
- Date on market: 3/14/2026
- Listing agreement: Exclusive Right To Sell
- Ownership: Condominium
Price history
| Date | Event | Price |
|---|---|---|
| 4/9/2026 | Sold | $552,000-1.4%$177/sqft |
Source:  Bright MLS #MDHW2065350 Report a problem Bright MLS #MDHW2065350 Report a problem | ||
| 3/20/2026 | Pending sale | $559,900$179/sqft |
Source: Bright MLS #MDHW2065350 Report a problem | ||
| 3/14/2026 | Listed for sale | $559,900+78.8%$179/sqft |
Source: Bright MLS #MDHW2065350 Report a problem | ||
| 10/8/2004 | Sold | $313,165$100/sqft |
Source: Public Record Report a problem | ||
Public tax history
| Year | Property taxes | Tax assessment |
|---|---|---|
| 2025 | -- | $427,133 +8.6% |
| 2024 | $4,427 +9.5% | $393,167 +9.5% |
| 2023 | $4,045 | $359,200 |
| 2022 | $4,045 | $359,200 |
| 2021 | $4,045 -0.3% | $359,200 -0.3% |
| 2020 | $4,056 +0.6% | $360,200 |
| 2019 | $4,030 -6.8% | $360,200 +1.3% |
| 2018 | $4,325 -16.8% | $355,667 +0.6% |
| 2017 | $5,199 | $353,400 +3.4% |
| 2016 | -- | $341,633 +3.6% |
| 2015 | -- | $329,867 +3.7% |
| 2014 | -- | $318,100 +1.9% |
| 2013 | -- | $312,067 +2% |
| 2012 | -- | $306,033 +2% |
| 2011 | -- | $300,000 |
| 2010 | -- | $300,000 -8.1% |
| 2009 | -- | $326,450 +4.7% |
| 2008 | -- | $311,800 +6.2% |
| 2007 | -- | $293,672 +6.6% |
| 2006 | -- | $275,546 +7% |
| 2005 | -- | $257,420 |
Find assessor info on the county website
Neighborhood: 21043
Nearby homes

- $528,0003 bd3 ba3k sqft4920 Water Grove Ln UNIT 31, Ellicott City, MD 21043Sold
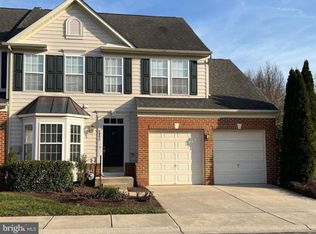
- $589,0003 bd4 ba2.6k sqft4902 Evening Sky Ct UNIT 25, Ellicott City, MD 21043Sold
- $10,200-- bd2 ba1.8k sqft4974 Waterloo Rd, Ellicott City, MD 21043Off Market
- $538,100-- bd3 ba2.1k sqft4908 Evening Sky Ct UNIT 22, Ellicott City, MD 21043Off Market
- $540,800-- bd3 ba2.1k sqft4921 Evening Sky Ct UNIT 13, Ellicott City, MD 21043Off Market
- $530,100-- bd3 ba2.1k sqft4924 Water Grove Ln UNIT 29, Ellicott City, MD 21043Off Market
- $551,200-- bd3 ba2.1k sqft4917 Evening Sky Ct UNIT 11, Ellicott City, MD 21043Off Market
- $508,200-- bd2 ba2.1k sqft4919 Evening Sky Ct UNIT 12, Ellicott City, MD 21043Off Market
Nearby schools
GreatSchools rating
- 7/10Phelps Luck Elementary SchoolGrades: PK-5Distance: 1.3 mi
- 10/10Ellicott Mills Middle SchoolGrades: 6-8Distance: 1.2 mi
- 9/10Howard High SchoolGrades: 9-12Distance: 0.9 mi
Schools provided by the listing agent
- District: Howard County Public School System
Source: Bright MLS. This data may not be complete. We recommend contacting the local school district to confirm school assignments for this home.
Get a cash offer in 3 minutes
Find out how much your home could sell for in as little as 3 minutes with a no-obligation cash offer.
Estimated market value
$557,600
Get a cash offer in 3 minutes
Find out how much your home could sell for in as little as 3 minutes with a no-obligation cash offer.
Estimated market value
$557,600
- Maryland
- Howard County
- Ellicott City
- 21043
- 4905 Evening Sky Ct Unit 6
Nearby cities
Nearby zip codes
Other Ellicott City Topics
