Newly refreshed 3BR/2.5BA Townhome located in the desirable 55+ community of Ellicott Mills. Notice the beautifully maintained lawns and landscaping as your park in your private driveway and make your way to the entrance of your forever home. Step into an entry hall that beams natural light from the vaulted ceiling and transom windows above the doorway. Your eyes are drawn toward the wood railing leading to the second floor, but also to the hardwood flooring down the hall and into the main living space. A large breakfast room with a bowed window space leads into the walk-through kitchen with a view of the stunning brick fireplace feature. In the kitchen are tons of cabinets, a separate pantry closet, stainless steel appliances, beautiful quartz countertops, tiled backsplash, and a large stainless sink under a pass through into the dining room. An open concept dining and living rooms make for the ideal space to host gatherings. The stacked stone gas fireplace adds tons of charm to this already amazing space. Not only is there access to the one-car garage, there's a half bath and an oversized main floor owners suite. New carpeting in the owners bedroom featuring a walk-in closet and an updated ensuite with a double sink vanity and a deep tub/shower. On the second floor is an open loft space with gorgeous views of the fireplace and mail living area, two primary sized bedrooms and a full bath. The lower level is finished offering additional living space with room for everyone in the family, storage, and laundry. There is plenty of green space just outside with a forest-like background, an amazing space for hosting family and friends. This home is move-in ready with so much to offer any new homeowner including a freshly painted interior and new carpeting. Imagine all this and in close proximity to shopping, restaurants, and commuter routes
Sold for $528,000
$528,000
4920 Water Grove Ln Unit 31, Ellicott City, MD 21043
3beds
3,038sqft
Townhouse
Built in 2004
-- sqft lot
$545,000 Zestimate®
$174/sqft
$3,386 Estimated rent
Home value
$545,000
$518,000 - $572,000
$3,386/mo
Zestimate® history
Owner options
List your home for rent
$3,386/mo
Rent Zestimate®
Find your next renter with Zillow Rental Manager. Plus, with online applications, you can quickly screen prospective tenants – for free.
$3,386/mo
Rent Zestimate®
Refinance and save
$3,642/mo
Est. payment
Refinancing to a lower rate could help reduce your monthly payments and save thousands over the life of the loan.
$3,642/mo
Est. payment
Explore your selling options
Work with a Zillow partner agent
Leverage their expertise and Zillow's premium Showcase listings to get your home seen by more buyers.
Get startedList with your own agent
Get your home in front of millions of buyers by listing it on Zillow.
Learn how to do itSell it yourself
Take full control of how buyers see your home on Zillow by listing For Sale by Owner (FSBO).
List your homeWhat's special
Stacked stone gas fireplacePrivate drivewayGorgeous viewsWalk-through kitchenOpen loft spaceSeparate pantry closetLarge stainless sink
Zillow last checked:
Listing updated:
Listed by:
Daniel Hood 443-926-6746,
VYBE Realty
Bought with:
Bryan Ok, 589563
Douglas Realty LLC
Source: Bright MLS,MLS#: MDHW2034018
Facts & features
Interior
Bedrooms & bathrooms
- Bedrooms: 3
- Bathrooms: 3
- Full bathrooms: 2
- 1/2 bathrooms: 1
- Main level bathrooms: 2
- Main level bedrooms: 1
Basement
- Area: 1146
Heating
- Forced Air, Electric
Cooling
- Central Air, Electric
Appliances
- Included: Electric Water Heater
Features
- Cathedral Ceiling(s)
- Basement: Finished
- Number of fireplaces: 1
Interior area
- Total structure area: 3,284
- Total interior livable area: 3,038 sqft
- Finished area above ground: 2,138
- Finished area below ground: 900
Property
Parking
- Parking features: Driveway
- Has uncovered spaces: Yes
Accessibility
- Accessibility features: 2+ Access Exits
Features
- Levels: Three
- Stories: 3
- Pool features: None
Details
- Additional structures: Above Grade, Below Grade
- Parcel number: 1402413779
- Zoning: R20
- Special conditions: Standard
Construction
Type & style
- Home type: Townhouse
- Architectural style: Contemporary
- Property subtype: Townhouse
Materials
- Brick, Combination
- Foundation: Brick/Mortar
- Roof: Shingle,Composition
Condition
- New construction: No
- Year built: 2004
Utilities & green energy
- Sewer: Public Sewer
- Water: Public
Community & HOA
Community
- Senior community: Yes
- Subdivision: None Available
HOA
- Has HOA: Yes
- Amenities included: Common Grounds, Community Center
- Services included: Trash, Snow Removal, Insurance
- HOA fee: $276 monthly
- HOA name: HEARTHSTONE OF ELLICOTT MILLS CONDOMINIUM
Location
- Region: Ellicott City
Financial & listing details
- Price per square foot: $174/sqft
- Tax assessed value: $362,900
- Annual tax amount: $5,356
- Date on market: 10/26/2023
- Listing agreement: Exclusive Right To Sell
- Listing terms: Cash,Conventional,VA Loan,FHA
- Ownership: Condominium
Price history
| Date | Event | Price |
|---|---|---|
| 11/30/2023 | Sold | $528,000$174/sqft |
Source:  Bright MLS #MDHW2034018 Report a problem Bright MLS #MDHW2034018 Report a problem | ||
| 11/2/2023 | Pending sale | $528,000+0.6%$174/sqft |
Source: Bright MLS #MDHW2034018 Report a problem | ||
| 10/26/2023 | Listed for sale | $525,000+124.4%$173/sqft |
Source: Bright MLS #MDHW2034018 Report a problem | ||
| 10/17/2023 | Sold | $234,000-23.3%$77/sqft |
Source: Public Record Report a problem | ||
| 8/24/2004 | Sold | $305,060$100/sqft |
Source: Public Record Report a problem | ||
Public tax history
| Year | Property taxes | Tax assessment |
|---|---|---|
| 2025 | -- | $431,633 +8.7% |
| 2024 | $4,473 +9.5% | $397,267 +9.5% |
| 2023 | $4,086 +0.4% | $362,900 |
| 2022 | $4,069 +0.4% | $362,900 +0.9% |
| 2021 | $4,052 +0.4% | $359,833 +0.4% |
| 2020 | $4,034 +0.7% | $358,300 |
| 2019 | $4,008 -6.8% | $358,300 +1.3% |
| 2018 | $4,299 -16.8% | $353,567 +0.7% |
| 2017 | $5,169 | $351,200 +3.4% |
| 2016 | -- | $339,500 +3.6% |
| 2015 | -- | $327,800 +3.7% |
| 2014 | -- | $316,100 |
| 2013 | -- | $316,100 |
| 2012 | -- | $316,100 -12.3% |
| 2011 | -- | $360,500 +4.3% |
| 2010 | -- | $345,716 +4.5% |
| 2009 | -- | $330,853 +4.7% |
| 2008 | -- | $315,990 +6.2% |
| 2007 | -- | $297,676 +6.6% |
| 2006 | -- | $279,363 +7% |
| 2005 | -- | $261,050 |
Find assessor info on the county website
Neighborhood: 21043
Nearby homes
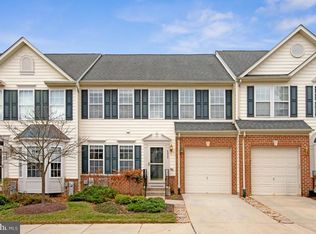
- $552,0003 bd4 ba3.1k sqft4905 Evening Sky Ct UNIT 6, Ellicott City, MD 21043Sold
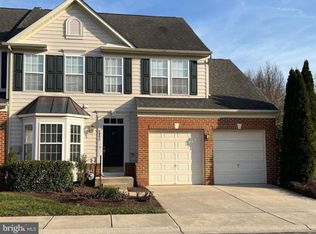
- $589,0003 bd4 ba2.6k sqft4902 Evening Sky Ct UNIT 25, Ellicott City, MD 21043Sold
- $10,200-- bd2 ba1.8k sqft4974 Waterloo Rd, Ellicott City, MD 21043Off Market
- $545,500-- bd3 ba2.1k sqft4908 Evening Sky Ct UNIT 22, Ellicott City, MD 21043Off Market
- $548,600-- bd3 ba2.1k sqft4921 Evening Sky Ct UNIT 13, Ellicott City, MD 21043Off Market
- $538,000-- bd3 ba2.1k sqft4924 Water Grove Ln UNIT 29, Ellicott City, MD 21043Off Market
- $552,900-- bd3 ba2.1k sqft4917 Evening Sky Ct UNIT 11, Ellicott City, MD 21043Off Market
- $519,500-- bd2 ba2.1k sqft4919 Evening Sky Ct UNIT 12, Ellicott City, MD 21043Off Market
Nearby schools
GreatSchools rating
- 7/10Phelps Luck Elementary SchoolGrades: PK-5Distance: 1.3 mi
- 8/10Ellicott Mills Middle SchoolGrades: 6-8Distance: 1.2 mi
- 9/10Howard High SchoolGrades: 9-12Distance: 0.9 mi
Schools provided by the listing agent
- District: Howard County Public School System
Source: Bright MLS. This data may not be complete. We recommend contacting the local school district to confirm school assignments for this home.
Get a cash offer in 3 minutes
Find out how much your home could sell for in as little as 3 minutes with a no-obligation cash offer.
Estimated market value
$545,000
Get a cash offer in 3 minutes
Find out how much your home could sell for in as little as 3 minutes with a no-obligation cash offer.
Estimated market value
$545,000
- Maryland
- Howard County
- Ellicott City
- 21043
- 4920 Water Grove Ln Unit 31
Nearby cities
Nearby zip codes
Other Ellicott City Topics
