Skip main navigation
Sold
  • $320,000

    4905 Flame Way, Indianapolis, IN 46254

    4beds
    2,511sqft
    Residential, Single Family Residence
    Built in 1998
    0.29 Acres Lot
    $323,000 Zestimate®
    $127/sqft
    $2,319 Estimated rent

    Home value

    $323,000

    $304,000 - $346,000

    $2,319/mo

    Zestimate® history
    Loading
    Loading...

    Owner options

    List your home for rent

    $2,319/mo

    Rent Zestimate®

    Find your next renter with Zillow Rental Manager. Plus, with online applications, you can quickly screen prospective tenants – for free.

    Learn more

    $2,319/mo

    Rent Zestimate®

    Refinance and save

    $2,270/mo

    Est. payment

    Refinancing to a lower rate could help reduce your monthly payments and save thousands over the life of the loan.

    See today's rates

    $2,270/mo

    Est. payment

    Explore your selling options

    Work with a Zillow partner agent

    Leverage their expertise and Zillow's premium Showcase listings to get your home seen by more buyers.

    Get started

    List with your own agent

    Get your home in front of millions of buyers by listing it on Zillow.

    Learn how to do it

    Sell it yourself

    Take full control of how buyers see your home on Zillow by listing For Sale by Owner (FSBO).

    List your home

    What's special

    Cozy fireplaceSpacious primary suiteGenerous walk-in closetQuartz countersStainless appliancesPatio and fenced yardLarge ensuite bath
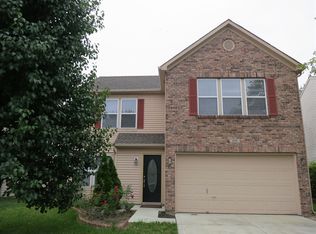
    Bright, refreshed, and made for everyday enjoyment - this 4 bedroom, 2.5 bath two-story blends modern updates with warm, welcoming style. Updated flooring and fresh interior paint set a clean, move-in-ready tone, while a cozy fireplace anchors the main living area. The upgraded kitchen is the heart of the home with quartz counters, stainless appliances, and a large island with seating making it the perfect spot for morning coffee, homework sessions, and weekend hangouts. Open the door to a patio and fenced yard for easy indoor-outdoor living, from grilling to quiet evenings under the stars. Upstairs, the spacious primary suite feels like a retreat, offering a large ensuite bath and a generous walk-in closet. Three additional bedrooms provide flexible space for hobbies, or a home office. Practical perks complete the picture: a 2-car garage for storage and gear, plus a brand-new HVAC system for comfort and peace of mind year-round. Warm, stylish, and ready to enjoy!. Included 100-Day Home Warranty with buyer activation

    Zillow last checked:

    Listing updated:

    Listing Provided by:

    Shelby Farrar 463-218-9259,

    Opendoor Brokerage LLC

    Bought with:

    Carl-henry Joseph

    F.C. Tucker Company

    Source: MIBOR as distributed by MLS GRID,MLS#: 22066599MLS Logo

    Facts & features

    Interior

    Bedrooms & bathrooms
    • Bedrooms: 4
    • Bathrooms: 3
    • Full bathrooms: 2
    • 1/2 bathrooms: 1
    • Main level bathrooms: 1
    Primary bedroom
    • Features: Other
    • Level: Upper
    • Area: 323 Square Feet
    • Dimensions: 17x19
    Bedroom 2
    • Features: Other
    • Level: Upper
    • Area: 144 Square Feet
    • Dimensions: 12 x 12
    Bedroom 3
    • Features: Other
    • Level: Upper
    • Area: 120 Square Feet
    • Dimensions: 12 x 10
    Bedroom 4
    • Features: Other
    • Level: Upper
    • Area: 180 Square Feet
    • Dimensions: 12 x 15
    Kitchen
    • Level: Main
    • Area: 150 Square Feet
    • Dimensions: 15x10
    Heating
    • Forced Air
    Cooling
    • Central Air
    Appliances
    • Included: Microwave, Dishwasher, Gas Oven
    Features
    • Attic Access, Walk-In Closet(s)
    • Has basement: No
    • Attic: Access Only
    • Number of fireplaces: 1
    • Fireplace features: Other
    Interior area
    • Total structure area: 2,511
    • Total interior livable area: 2,511 sqft

    Property

    Parking
    • Total spaces: 2
    • Parking features: Attached
    • Attached garage spaces: 2
    Features
    • Levels: Two
    • Stories: 2
    Lot
    • Size: 0.29 Acres
    Details
    • Parcel number: 490512114007000600
    • Horse amenities: None

    Construction

    Type & style
    • Home type: SingleFamily
    • Architectural style: Other
    • Property subtype: Residential, Single Family Residence
    Materials
    • Brick, Vinyl Siding
    • Foundation: Slab
    Condition
    • New construction: No
    • Year built: 1998

    Utilities & green energy

    • Water: Public

    Community & neighborhood

    Location
    • Region: Indianapolis
    • Subdivision: Falcons Nest

    HOA & financial

    HOA
    • Has HOA: Yes
    • HOA fee: $275 annually
    • Association phone: 833-462-3627

    Price history

    DateEventPrice
    2/11/2026Sold$320,000$127/sqft
    Source: MIBOR as distributed by MLS GRID #22066599 Report a problem
    1/12/2026Pending sale$320,000$127/sqft
    Source: MIBOR as distributed by MLS GRID #22066599 Report a problem
    1/2/2026Listed for sale$320,000$127/sqft
    Source: MIBOR as distributed by MLS GRID #22066599 Report a problem
    12/23/2025Pending sale$320,000$127/sqft
    Source: MIBOR as distributed by MLS GRID #22066599 Report a problem
    10/30/2025Price change$320,000-0.9%$127/sqft
    Source: MIBOR as distributed by MLS GRID #22066599 Report a problem
    10/16/2025Price change$323,000-1.5%$129/sqft
    Source: MIBOR as distributed by MLS GRID #22066599 Report a problem
    10/5/2025Listed for sale$328,000+18.5%$131/sqft
    Source: MIBOR as distributed by MLS GRID #22066599 Report a problem
    9/8/2025Sold$276,800$110/sqft
    Source: Public Record Report a problem

    Public tax history

    YearProperty taxesTax assessment
    2025$2,870 +9.9%$288,500 +12.8%
    2024$2,612 +33.3%$255,800 -2.1%
    2023$1,960 +8.4%$261,200 +33.3%
    2022$1,808 +5.2%$196,000 +8.4%
    2021$1,719 +3.1%$180,800 +5.2%
    2020$1,668 +7.9%$171,900 +3.1%
    2019$1,546 +0.5%$166,800 +7.9%
    2018$1,539 -3.6%$154,600 +2.6%
    2017$1,596 +10.7%$150,700 -0.9%
    2016$1,442 +6.6%$152,100 +12.4%
    2014$1,353 +35.8%$135,300 +15.1%
    2013$997 $117,600 +1.5%
    2012$997 $115,900 -4.2%
    2011-- $121,000 -1.1%
    2010$972 -7.4%$122,400 -6.3%
    2009$1,050 $130,600 -15.9%
    2007-- $155,200 -3.8%
    2006-- $161,400 +16.8%
    2005-- $138,200
    2004-- $138,200
    2003-- $138,200 +36.6%
    2002-- $101,200 +200%
    2001-- $33,730
    2000-- $33,730

    Find assessor info on the county website

    Neighborhood: North High School

    Nearby schools

    GreatSchools rating
    Schools provided by the listing agent
    • Elementary: Deer Run Elementary
    • Middle: Guion Creek Middle School
    • High: Pike High School

    Source: MIBOR as distributed by MLS GRID. This data may not be complete. We recommend contacting the local school district to confirm school assignments for this home.

    Get a cash offer in 3 minutes
    Find out how much your home could sell for in as little as 3 minutes with a no-obligation cash offer.
    Estimated market value
    $323,000
    Get a cash offer in 3 minutes
    Find out how much your home could sell for in as little as 3 minutes with a no-obligation cash offer.
    Estimated market value
    $323,000