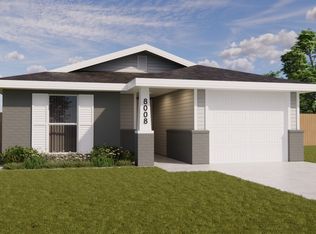
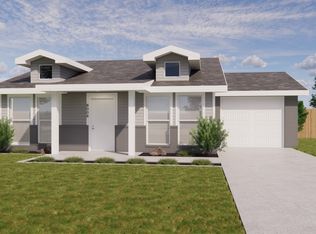
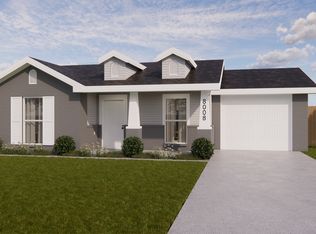
Enjoy easy, low maintenance living in the growing Tradewinds Square community! Built in 2023 this home offers a modern, functional layout with a low maintenance lifestyle. The kitchen showcases granite countertops and a built-in microwave, adding both style and convenience to the space. Step outside to a spacious backyard featuring a tall wood fence for privacy with plenty of room for pets, entertaining, gardening, or simply enjoying your private sanctuary. This home is a great opportunity to enjoy comfortable living with minimal upkeep in a growing community.
For sale
$215,000
4905 Locker St, Amarillo, TX 79118
3beds
1,241sqft
Single Family Residence
Built in 2023
-- sqft lot
$-- Zestimate®
$173/sqft
$-- HOA
What's special
- 45 days
- 400
- 36
Likely to sell faster than
Zillow last checked:
Listing updated:
Listed by:
The Connie Taylor Group 806-414-2750,
Keller Williams Realty Amarillo,
Erick Santos 806-676-8685
Source: AMMLS,MLS#: 26-6755
Facts & features
Interior
Bedrooms & bathrooms
- Bedrooms: 3
- Bathrooms: 2
- Full bathrooms: 2
Rooms
- Room types: Living Areas, Utility Room
Primary bedroom
- Description: carpet, light fixture
- Level: First
- Area: 181.61
- Dimensions: 14.3 x 12.7
Bedroom 2
- Description: carpet, decorative light fixture
- Level: First
- Area: 112.7
- Dimensions: 11.5 x 9.8
Bedroom 3
- Description: carpet, light fixture
- Level: First
- Area: 117.3
- Dimensions: 11.5 x 10.2
Bathroom
- Description: vinyl flooring
- Level: First
- Area: 31.65
- Dimensions: 7.7 x 4.11
Dining room
- Description: vinyl flooring
- Level: First
- Area: 68.88
- Dimensions: 8.4 x 8.2
Kitchen
- Description: granite countertops, dishwasher, microwave
- Level: First
- Area: 83.3
- Dimensions: 9.8 x 8.5
Living room
- Description: vinyl floor, ceiling fan
- Level: First
- Area: 213
- Dimensions: 15 x 14.2
Utility room
- Description: built in shelfs, vinyl flooring, access to heating unit
- Level: First
- Area: 36.54
- Dimensions: 6.3 x 5.8
Heating
- Natural Gas, Unit - 1
Cooling
- Central Air, Electric, Unit - 1
Appliances
- Included: Washer/Dryer, Refrigerator, Range, Oven, Microwave, Dishwasher
- Laundry: Laundry Room, Hook-Up Electric
Interior area
- Total structure area: 1,241
- Total interior livable area: 1,241 sqft
Property
Parking
- Total spaces: 1
- Parking features: Garage Faces Front, Garage Door Opener
- Attached garage spaces: 1
Features
- Levels: One
- Fencing: Wood
Details
- Parcel number: 304183
- Zoning description: 0400 - SE Amarillo in City Limits
Construction
Type & style
- Home type: SingleFamily
- Property subtype: Single Family Residence
Materials
- Brick Veneer, Vinyl, Brick
- Foundation: Slab
- Roof: Composition
Condition
- New construction: No
- Year built: 2023
Utilities & green energy
- Sewer: Public Sewer
- Water: City
Community & HOA
HOA
- Has HOA: No
Location
- Region: Amarillo
Financial & listing details
- Price per square foot: $173/sqft
- Tax assessed value: $172,874
- Annual tax amount: $1,052
- Date on market: 8/21/2026
- Listing terms: VA Loan,FHA,Conventional
Estimated market value
Not available
Estimated sales range
Not available
Not available
Price history
| Date | Event | Price |
|---|---|---|
| 8/21/2026 | Listed for sale | $215,000+11.1%$173/sqft |
Source:  AMMLS #26-6755 Report a problem AMMLS #26-6755 Report a problem | ||
| 2/16/2023 | Listing removed | -- |
Source: Betenbough Homes Report a problem | ||
| 2/8/2023 | Price change | $193,500+0.1%$156/sqft |
Source: Betenbough Homes Report a problem | ||
| 1/16/2023 | Price change | $193,400+3.2%$156/sqft |
Source: Betenbough Homes Report a problem | ||
| 1/4/2023 | Listed for sale | $187,400$151/sqft |
Source: Betenbough Homes Report a problem | ||
Public tax history
| Year | Property taxes | Tax assessment |
|---|---|---|
| 2025 | $1,052 -70% | $172,874 -7% |
| 2024 | $3,509 +2421.4% | $185,961 +2491.8% |
| 2023 | $139 | $7,175 |
Find assessor info on the county website
Monthly payment
Est. payment
Payment breakdown
Explore the cost of this home by adjusting the details. Changes won't be saved.Climate risks
Neighborhood: 79118
Nearby schools
Schools provided by the listing agent
- Elementary: Tradewind
- Middle: Fannin
- High: Caprock
Source: AMMLS. This data may not be complete. We recommend contacting the local school district to confirm school assignments for this home.
Similar homes
- $--3 bd2 ba1.4k sqft4715 Eberly St, Amarillo, TX 79118Auction
 Xome
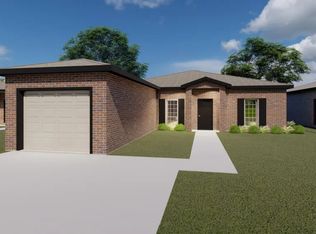
Xome - from $230,8503 bd2 ba1.3k sqftLouisiana 1 Plan, Tradewind Square, Amarillo, TX 79118New Construction
 Bluehaven Homes
 - $235,0003 bd2 ba1.4k sqft4308 S Aldredge St, Amarillo, TX 79118For Sale

 MLS ID #26-7913, Allie Craven, Real Broker, LLC. AMMLS
 - from $213,7503 bd2 ba1.2k sqftMississippi 1 Plan, Tradewind Square, Amarillo, TX 79118New Construction
 Bluehaven Homes
 - $219,9003 bd2 ba1.3k sqft4512 S Aldredge St, Amarillo, TX 79118For SaleMLS ID #26-5358, Debbie Duncan, Coldwell Banker First Equity. AMMLS
- $240,0004 bd2 ba1.4k sqft4500 S Williams St, Amarillo, TX 79118For SaleMLS ID #26-7754, The Thurman Group, Keller Williams Realty Amarillo. AMMLS
- $235,0003 bd2 ba1.7k sqft2902 S Tyler St, Amarillo, TX 79109For SaleMLS ID #26-7808, Rheannon Pierce, EXP Realty, LLC. AMMLS
- $217,0003 bd2 ba1.3k sqft2203 Troveta Dr, Amarillo, TX 79110For SaleMLS ID #26-7424, Bobby Tyler, Keller Williams Realty Amarillo. AMMLS
- $216,9003 bd2 ba1.3k sqft1116 Trinchera Dr, Amarillo, TX 79110For SaleMLS ID #26-7057, Lisa R Harris, Keller Williams Realty Amarillo. AMMLS
- $206,0003 bd2 ba1.2k sqft1120 Shasta Dr, Amarillo, TX 79110For SaleMLS ID #26-7017, Lisa R Harris, Keller Williams Realty Amarillo. AMMLS
- $219,9004 bd2 ba1.5k sqft1100 Sugarloaf Dr, Amarillo, TX 79110For SaleMLS ID #26-7459, Sara Middlebrook, Wieck Realty, Inc.. AMMLS
- $235,0003 bd2 ba1.2k sqft7205 Voyager Trl, Amarillo, TX 79110For SaleMLS ID #26-7551, Dana Spidel, Fathom Realty, LLC. AMMLS
