Situated in Saturn Terrace, this three-bedroom, two-bathroom residence offers an open, functional layout designed for comfortable everyday living. The main living area centers around a wood-burning fireplace, creating a warm focal point with seamless flow into the dining and kitchen spaces. Positioned separately from the two secondary bedrooms, the isolated primary suite features dual vanities and an expansive walk-in closet. Outside, a covered patio overlooks a well-maintained yard ideal for outdoor relaxation. Completing the property is an attached two-stall garage offering convenient parking and storage. Blending practical interior features with attractive outdoor space, this home is ready for its next owner. Schedule your private tour today!
For sale
$217,000
7201 Explorer Trl, Amarillo, TX 79118
3beds
1,271sqft
Single Family Residence
Built in 2013
-- sqft lot
$215,200 Zestimate®
$171/sqft
$-- HOA
What's special
Wood-burning fireplaceExpansive walk-in closetCovered patioOpen functional layoutDual vanitiesIsolated primary suite
- 14 hours
- 94
- 4
Zillow last checked:
Listing updated:
Listed by:
Lisa R Harris 806-433-2783,
Keller Williams Realty Amarillo
Source: AMMLS,MLS#: 26-9093
Facts & features
Interior
Bedrooms & bathrooms
- Bedrooms: 3
- Bathrooms: 2
- Full bathrooms: 2
Rooms
- Room types: Living Areas, Dining Room - Kit Cm, Utility Room
Bedroom 2
- Area: 107.78
- Dimensions: 11.25 x 9.58
Bedroom 3
- Area: 108.33
- Dimensions: 10.92 x 9.92
Dining room
- Area: 71.53
- Dimensions: 8.67 x 8.25
Other
- Description: large walk-in closet
- Area: 161.87
- Dimensions: 13.58 x 11.92
Kitchen
- Area: 87.29
- Dimensions: 10.58 x 8.25
Living room
- Description: wood-burning fireplace
- Area: 236.3
- Dimensions: 15.67 x 15.08
Utility room
- Area: 24.09
- Dimensions: 8.25 x 2.92
Heating
- Electric, Central, Unit - 1
Cooling
- Central Air, Electric, Unit - 1
Appliances
- Included: Disposal, Range, Microwave, Dishwasher
- Laundry: Laundry Room, Hook-Up Electric
Features
- Number of fireplaces: 1
- Fireplace features: Wood Burning
Interior area
- Total structure area: 1,271
- Total interior livable area: 1,271 sqft
Property
Parking
- Total spaces: 2
- Parking features: Garage Faces Rear, Garage Door Opener
- Attached garage spaces: 2
Features
- Levels: One
- Pool features: None
- Fencing: Wood
Details
- Parcel number: 174908
- Zoning description: 0400 - SE Amarillo in City Limits
Construction
Type & style
- Home type: SingleFamily
- Property subtype: Single Family Residence
Materials
- Brick
- Foundation: Slab
- Roof: Composition
Condition
- New construction: No
- Year built: 2013
Utilities & green energy
- Sewer: Public Sewer
- Water: City
Community & HOA
HOA
- Has HOA: No
Location
- Region: Amarillo
Financial & listing details
- Price per square foot: $171/sqft
- Tax assessed value: $204,143
- Annual tax amount: $4,046
- Date on market: 11/21/2026
- Listing terms: VA Loan,TX Veterans Land Brd,FHA,Conventional
Estimated market value
$215,200
$204,000 - $226,000
$1,879/mo
Price history
| Date | Event | Price |
|---|---|---|
| 11/21/2026 | Listed for sale | $217,000+66.9%$171/sqft |
Source:  AMMLS #26-9093 Report a problem | ||
| 12/9/2014 | Sold | -- |
Source: Agent Provided Report a problem | ||
| 9/6/2014 | Listed for sale | $129,999$102/sqft |
Source: The Real Estate Book #14-86158 Report a problem | ||
Public tax history
| Year | Property taxes | Tax assessment |
|---|---|---|
| 2025 | $4,046 +4.1% | $204,143 +1.6% |
| 2024 | $3,887 +4.4% | $200,893 +5.2% |
| 2023 | $3,721 +0.2% | $191,043 +12.8% |
| 2022 | $3,712 +12.5% | $169,410 +20% |
| 2021 | $3,300 | $141,206 +2.8% |
| 2020 | -- | $137,384 +3.1% |
| 2019 | $3,057 +2.8% | $133,258 +2.1% |
| 2018 | $2,974 +2.3% | $130,508 +1.3% |
| 2017 | $2,908 +5% | $128,786 +4.1% |
| 2016 | $2,770 +18.4% | $123,658 |
| 2015 | $2,340 | $123,658 +6.6% |
| 2014 | $2,340 | $115,966 +1740.7% |
| 2013 | -- | $6,300 |
| 2012 | -- | $6,300 |
| 2011 | -- | $6,300 +250% |
| 2010 | -- | $1,800 |
Find assessor info on the county website
Monthly payment
Est. payment
Payment breakdown
Explore the cost of this home by adjusting the details. Changes won't be saved.Climate risks
Neighborhood: 79118
Nearby schools
Schools provided by the listing agent
- Elementary: City View
- Middle: Randall Junior High School
- High: Randall
Source: AMMLS. This data may not be complete. We recommend contacting the local school district to confirm school assignments for this home.


Similar homes
- $228,0003 bd2 ba1.6k sqft6202 Janae St, Amarillo, TX 79118For Sale
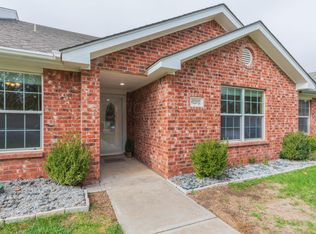
 MLS ID #26-9074, Theresa E Cruz, JBRE Brokerage. AMMLS
- $235,0003 bd2 ba1.4k sqft4706 Gloster St, Amarillo, TX 79118For Sale
 MLS ID #26-8993, Corina Garcia, Coldwell Banker First Equity. AMMLS
- $--3 bd2 ba1.6k sqft1603 Morningside Ave, Amarillo, TX 79118Auction
 Auction.com 2
- $219,0003 bd2 ba1.4k sqft7013 Athens St, Amarillo, TX 79118For Sale
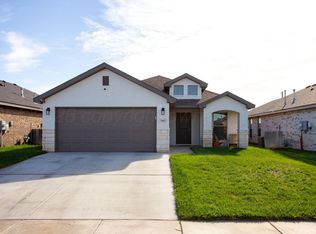 MLS ID #26-8321, Annie McLaughlin, Keller Williams Realty Amarillo. AMMLS
- $235,0003 bd2 ba1.3k sqft6903 Mercury Trl, Amarillo, TX 79118For SaleMLS ID #26-8369, Jordan Thornton, Fathom Realty, LLC. AMMLS
- $235,0003 bd2 ba1.2k sqft7205 Voyager Trl, Amarillo, TX 79110For SaleMLS ID #26-8205, Dana Spidel, Empire Home Team Enterprise. AMMLS
- $170,0003 bd2 ba1.1k sqft5100 Capulin Ln, Amarillo, TX 79110For SaleMLS ID #26-9082, Robin Shurbet, ERA Courtyard Real Estate. AMMLS
- $250,0003 bd2 ba1.5k sqft3701 Arden Rd, Amarillo, TX 79118For SaleMLS ID #26-8640, Shaye Olsen, Real Broker, LLC. AMMLS
- $216,2503 bd2 ba1.2k sqft4809 Stoney Fork St, Amarillo, TX 79118New ConstructionAMMLS
- $249,9003 bd2 ba1.4k sqft2708 Simkins Ln, Amarillo, TX 79118For SaleMLS ID #26-5019, Sabre L. Cofer, EXP Realty, LLC. AMMLS
- $229,9003 bd2 ba1.3k sqft4611 Longbird St, Amarillo, TX 79118For SaleMLS ID #26-8169, Shae Griminger, RockOne Realty, LLC. AMMLS
- $245,0003 bd2 ba1.5k sqft700 Elgin St, Amarillo, TX 79118For SaleMLS ID #26-7823, Kyla Rodriguez, Moreland Real Estate Group. AMMLS
- $275,0003 bd2 ba1.5k sqft8304 Whittier Dr, Amarillo, TX 79110For SaleMLS ID #26-9034, Gwyn Jones, Llano Realty, LLC. AMMLS
- $225,0003 bd2 ba1.7k sqft5905 Ellsworth Pl, Amarillo, TX 79109For SaleMLS ID #26-8962, Cinda Lovato, Fathom Realty, LLC. AMMLS
- $175,0003 bd1 ba1.3k sqft5007 Westway Trl, Amarillo, TX 79109For SaleMLS ID #26-9015, Melissa Atchley, Myatt Realty Group. AMMLS
- $210,0003 bd2 ba1.2k sqft4905 Locker St, Amarillo, TX 79118For SaleMLS ID #26-6755, The Connie Taylor Group, Keller Williams Realty Amarillo. AMMLS
- $216,9003 bd2 ba1.3k sqft1116 Trinchera Dr, Amarillo, TX 79110For SaleMLS ID #26-7057, Lisa R Harris, Keller Williams Realty Amarillo. AMMLS
- $206,0003 bd2 ba1.2k sqft1120 Shasta Dr, Amarillo, TX 79110For SaleMLS ID #26-7017, Lisa R Harris, Keller Williams Realty Amarillo. AMMLS
