Skip main navigation
Off market
  • $607,400

    4905 NE 24th Ave #Qywrt1, Vancouver, WA 98663

    4beds
    2,025sqft
    SingleFamily
    Built in 2022
    -- sqft lot
    $607,400 Zestimate®
    $300/sqft
    $3,470 Estimated rent

    Home value

    $607,400

    $571,000 - $644,000

    $3,470/mo

    Zestimate® history
    Loading
    Loading...

    Owner options

    List your home for rent

    $3,470/mo

    Rent Zestimate®

    Find your next renter with Zillow Rental Manager. Plus, with online applications, you can quickly screen prospective tenants – for free.

    Learn more

    $3,470/mo

    Rent Zestimate®

    Refinance and save

    $3,669/mo

    Est. payment

    Refinancing to a lower rate could help reduce your monthly payments and save thousands over the life of the loan.

    See today's rates

    $3,669/mo

    Est. payment

    Explore your selling options

    Work with a Zillow partner agent

    Leverage their expertise and Zillow's premium Showcase listings to get your home seen by more buyers.

    Get started

    List with your own agent

    Get your home in front of millions of buyers by listing it on Zillow.

    Learn how to do it

    Sell it yourself

    Take full control of how buyers see your home on Zillow by listing For Sale by Owner (FSBO).

    List your home

    What's special

    Large islandFree-standing range ovenVent hoodSolid quartz countertopsFront porchGreat roomStainless-steel appliances

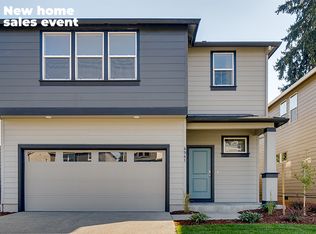
    View 3D Floorplans at Parkside Estates! Starlight SA10 At 2,025 square feet, you'll have plenty of space in the Starlight SA10 floor plan that features 4 bedrooms, and 2.5 baths! The open layout allows you to freely lounge between the kitchen, dining, and great room on the main level of the home. Show off your kitchen to guests, featuring a large island with solid quartz countertops, stainless-steel appliances, and pantry. Here at Parkside Estates, this floor plan also includes a covered back patio and front porch! See more details about the Starlight SA10 below. Starlight SA10 Highlights: Stainless Steel Appliances such as a Free-Standing Range Oven, Microwave with Vent Hood and Dishwasher 10-Year Limited Warranty 50+ Gallon Heat Pump Water Heater Solid Surface Quartz Countertops in Kitchen and Bathrooms Forced Air Electric Heat Pump System with Cooling Fully Fenced Rear Yard with Gate Front Yard Landscaping and Irrigation Check out our entire Community Feature list here! Get ahead of your new home search! Get Started with DHI Mortgage Today! Photos are representative of plan only and may vary as built.

    This property is not currently displayed as for sale or rent on Zillow. This may be different from what's on other websites or public sources.

    Facts & features

    Interior

    Bedrooms & bathrooms
    • Bedrooms: 4
    • Bathrooms: 3
    • Full bathrooms: 2
    • 1/2 bathrooms: 1
    Interior area
    • Total interior livable area: 2,025 sqft

    Property

    Parking
    • Total spaces: 2

    Construction

    Type & style
    • Home type: SingleFamily
    Condition
    • Year built: 2022

    Community & HOA

    Location
    • Region: Vancouver

    Financial & listing details

    • Price per square foot: $300/sqft

    Price history

    DateEventPrice
    10/11/2022Listing removed--
    Source: DR Horton Report a problem
    9/22/2022Price change$536,995-0.6%$265/sqft
    Source: DR Horton Report a problem
    7/14/2022Listed for sale$539,995$267/sqft
    Source: DR Horton Report a problem

    Public tax history

    Tax history is unavailable.

    Neighborhood: West Minnehaha

    Nearby schools

    GreatSchools rating
    Schools provided by the listing agent
    • Elementary: Minnehaha Elementary School
    • Middle: Jason Lee Middle School
    • High: Hudson's Bay High School
    • District: Vancouver Public Schools

    Source: The MLS. This data may not be complete. We recommend contacting the local school district to confirm school assignments for this home.

    Get a cash offer in 3 minutes
    Find out how much your home could sell for in as little as 3 minutes with a no-obligation cash offer.
    Estimated market value
    $607,400
    Get a cash offer in 3 minutes
    Find out how much your home could sell for in as little as 3 minutes with a no-obligation cash offer.
    Estimated market value
    $607,400