Skip main navigation
Sold
  • Listed by: Windermere Real Estate Co. • Aaron Fredrickson
    Bought with: Portico Real Estate
    $3,500,000

    4905 NE Park Place, Seattle, WA 98115

    6beds
    4,630sqft
    Single Family Residence
    Built in 2007
    9,957 Square Feet Lot
    $3,439,200 Zestimate®
    $756/sqft
    $7,585 Estimated rent

    Home value

    $3,439,200

    $3.16M - $3.71M

    $7,585/mo

    Zestimate® history
    Loading
    Loading...

    Owner options

    List your home for rent

    $7,585/mo

    Rent Zestimate®

    Find your next renter with Zillow Rental Manager. Plus, with online applications, you can quickly screen prospective tenants – for free.

    Learn more

    $7,585/mo

    Rent Zestimate®

    Refinance and save

    $23,683/mo

    Est. payment

    Refinancing to a lower rate could help reduce your monthly payments and save thousands over the life of the loan.

    See today's rates

    $23,683/mo

    Est. payment

    Explore your selling options

    Work with a Zillow partner agent

    Leverage their expertise and Zillow's premium Showcase listings to get your home seen by more buyers.

    Get started

    List with your own agent

    Get your home in front of millions of buyers by listing it on Zillow.

    Learn how to do it

    Sell it yourself

    Take full control of how buyers see your home on Zillow by listing For Sale by Owner (FSBO).

    List your home

    What's special

    Gas fireplaceCraftsman detailsLarge islandSoaring ceilingsBrazilian cherry hardwoodsCrown moldingSprinkler system
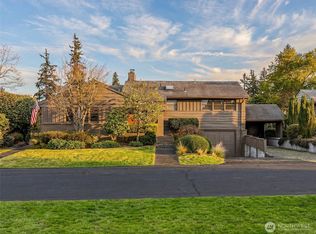
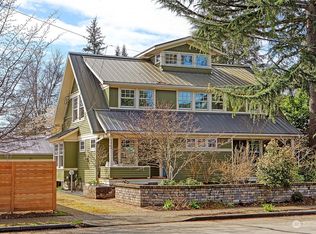
    Stunning, 2007 built, two-story home in the coveted Sand Point Country Club community. Craftsman details are found throughout as Brazilian cherry hardwoods, wainscoting and crown molding add a luxurious touch to the refined living spaces. Formal entry with travertine tile floors and soaring ceilings. Gourmet kitchen with granite counters, large island, upscale appliances (Wolf & Sub-Zero) and breakfast bar. Elegant flow throughout main level includes formal living and dining rooms, a family room off the kitchen, French door access to two covered patios, and a convenient main floor bedroom & full bath that offer an option for multi-generational living. Formal staircase leads to upper level that features 5 bedrooms & 3 full baths; including a grand Primary suite with dual walk-in closets, gas fireplace, private deck and gorgeous 5-piece bath. East bedroom can serve as multipurpose or bonus room. Upper level balcony overlooks front yard and offers partial mountain and golf course views. Enjoy a freshly painted exterior, dual gas furnaces, central A/C, a whole house generator, sprinkler system and fenced back yard. Tiered membership options are available at Sand Point Country Club including golf, tennis, pool, fitness center and social. Live and play at Sand Point Country Club!

    Zillow last checked:

    Listing updated:

    Listed by:

    Aaron Fredrickson,

    Windermere Real Estate Co.

    Bought with:

    David K Marks, 27042

    Portico Real Estate

    Dan Braun, 137228

    Portico Real Estate

    Source: NWMLS as distributed by MLS GRID,MLS#: 2469722MLS Logo

    Facts & features

    Interior

    Bedrooms & bathrooms
    • Bedrooms: 6
    • Bathrooms: 5
    • Full bathrooms: 4
    • 1/2 bathrooms: 1
    • Main level bathrooms: 2
    • Main level bedrooms: 1
    Bedroom
    • Level: Main
    Bathroom full
    • Level: Main
    Other
    • Level: Main
    Dining room
    • Level: Main
    Entry hall
    • Level: Main
    Family room
    • Level: Main
    Kitchen with eating space
    • Level: Main
    Living room
    • Level: Main
    Heating
    • Fireplace, 90%+ High Efficiency, Forced Air, Heat Pump, Electric, Natural Gas
    Cooling
    • 90%+ High Efficiency, Forced Air, Heat Pump
    Appliances
    • Included: Dishwasher, Disposal, Double Oven, Dryer, Refrigerator, Stove(s)/Range(s), Washer, Dishwasher(s), Dryer(s), Garbage Disposal, Refrigerator(s), Washer(s), Water Heater: Gas, Water Heater Location: 2nd Floor Utility Closet
    Features
    • Bath Off Primary, Central Vacuum, Dining Room, Pantry
    • Flooring: Ceramic Tile, Hardwood, Travertine
    • Doors: French Doors
    • Windows: Dbl Pane/Storm Window, Skylight(s)
    • Basement: None
    • Number of fireplaces: 2
    • Fireplace features: Gas, Main Level: 1, Upper Level: 1, Fireplace
    Interior area
    • Total structure area: 4,630
    • Total interior livable area: 4,630 sqft

    Property

    Parking
    • Total spaces: 2
    • Parking features: Attached Garage
    • Has attached garage: Yes
    • Covered spaces: 2
    Accessibility
    • Accessibility features: Accessible Approach with Ramp, Accessible Bedroom, Accessible Central Living Area, Accessible Entrance
    Features
    • Levels: Two
    • Stories: 2
    • Entry location: Main
    • Patio & porch: Bath Off Primary, Built-In Vacuum, Dbl Pane/Storm Window, Dining Room, Fireplace, Fireplace (Primary Bedroom), French Doors, Jetted Tub, Pantry, Skylight(s), Walk-In Closet(s), Water Heater, Wired for Generator
    • Spa features: Bath
    • Has view: Yes
    • View description: Territorial
    Lot
    • Size: 9,957 Square Feet
    • Features: Paved, Cable TV, Deck, Fenced-Fully, Gated Entry, High Speed Internet, Patio, Sprinkler System
    • Topography: Level
    • Residential vegetation: Garden Space
    Details
    • Parcel number: 7533300030
    • Special conditions: Standard
    • Other equipment: Wired for Generator

    Construction

    Type & style
    • Home type: SingleFamily
    • Architectural style: 2 Story
    • Property subtype: Single Family Residence
    Materials
    • Wood Siding
    • Foundation: Poured Concrete
    • Roof: Composition
    Condition
    • Very Good
    • Year built: 2007

    Utilities & green energy

    • Electric: Company: Seattle City Light
    • Sewer: Sewer Connected, Company: City of Seattle
    • Water: Public, Company: City of Seattle

    Community & HOA

    Community
    • Features: Athletic Court, CCRs, Clubhouse, Gated, Golf, Park
    • Security: Security Service
    • Subdivision: Sand Point Country Club
    HOA
    • Services included: Common Area Maintenance, Road Maintenance, Security, See Remarks
    • HOA fee: $2,165 annually
    • HOA phone: 206-999-6161
    Location
    • Region: Seattle

    Financial & listing details

    • Price per square foot: $756/sqft
    • Tax assessed value: $3,223,000
    • Annual tax amount: $31,906
    • Date on market: 3/31/2026
    • Cumulative days on market: 20 days
    • Listing terms: Conventional
    • Inclusions: Dishwasher(s), Double Oven, Dryer(s), Garbage Disposal, Refrigerator(s), Stove(s)/Range(s), Washer(s)

    Price history

    DateEventPrice
    3/20/2026Sold$3,500,000-2.8%$756/sqft
    Source: NWMLS as distributed by MLS GRID #2469722 Report a problem
    2/10/2026Pending sale$3,600,000$778/sqft
    Source: NWMLS as distributed by MLS GRID #2469722 Report a problem
    1/23/2026Listed for sale$3,600,000-3.2%$778/sqft
    Source: NWMLS as distributed by MLS GRID #2469722 Report a problem
    1/17/2024Sold$3,720,000+58.7%$803/sqft
    Source: Public Record Report a problem
    11/2/2017Sold$2,344,000+20.2%$506/sqft
    Source: Public Record Report a problem
    8/14/2007Sold$1,950,000+180.6%$421/sqft
    Source: NWMLS as distributed by MLS GRID #27084803 Report a problem
    6/30/2006Sold$695,000+27.5%$150/sqft
    Source: NWMLS as distributed by MLS GRID #26048802 Report a problem
    1/14/2005Sold$545,000$118/sqft
    Source: Public Record Report a problem

    Public tax history

    YearProperty taxesTax assessment
    2025$32,933 +3.2%$3,223,000 -4.3%
    2024$31,906 +10.6%$3,367,000 +9.2%
    2023$28,836 -7.2%$3,084,000 -17.1%
    2022$31,066 +20.7%$3,720,000 +31.8%
    2021$25,741 +9.6%$2,823,000 +15.8%
    2020$23,476 -5.5%$2,438,000 -6.7%
    2019$24,848 +12.3%$2,614,000 +0.9%
    2018$22,126 -3.9%$2,590,000 +10.5%
    2017$23,030 +58.2%$2,344,000 +9.2%
    2016$14,553 $2,146,000 +29%
    2015$14,553 $1,663,000 +9.4%
    2014$14,553 $1,520,000 +22.2%
    2013$14,553 $1,244,000 +7.9%
    2012-- $1,153,000 -1.5%
    2011-- $1,170,000 -2.7%
    2010-- $1,203,000
    2009-- $1,203,000 +97.9%
    2007-- $608,000 +8%
    2006-- $563,000 +17.8%
    2005-- $478,000 +27.8%
    2001$4,387 +5.3%$374,000 +11.3%
    2000$4,167 $336,000
    Find assessor info on the county website

    Neighborhood: View Ridge

    Nearby schools

    GreatSchools rating
    Schools provided by the listing agent
    • Elementary: View Ridge
    • Middle: Eckstein Mid
    • High: Roosevelt High

    Source: NWMLS as distributed by MLS GRID. This data may not be complete. We recommend contacting the local school district to confirm school assignments for this home.

    Get a cash offer in 3 minutes
    Find out how much your home could sell for in as little as 3 minutes with a no-obligation cash offer.
    Estimated market value
    $3,439,200
    Get a cash offer in 3 minutes
    Find out how much your home could sell for in as little as 3 minutes with a no-obligation cash offer.
    Estimated market value
    $3,439,200