Skip main navigation
Closed
  • $265,000

    4905 Prairie Ave, McHenry, IL 60050

    3beds
    1,008sqft
    Single Family Residence
    Built in 1976
    9,000 Square Feet Lot
    $266,200 Zestimate®
    $263/sqft
    $2,217 Estimated rent

    Home value

    $266,200

    $248,000 - $285,000

    $2,217/mo

    Zestimate® history
    Loading
    Loading...

    Owner options

    List your home for rent

    $2,217/mo

    Rent Zestimate®

    Find your next renter with Zillow Rental Manager. Plus, with online applications, you can quickly screen prospective tenants – for free.

    Learn more

    $2,217/mo

    Rent Zestimate®

    Refinance and save

    $1,927/mo

    Est. payment

    Refinancing to a lower rate could help reduce your monthly payments and save thousands over the life of the loan.

    See today's rates

    $1,927/mo

    Est. payment

    Explore your selling options

    Work with a Zillow partner agent

    Leverage their expertise and Zillow's premium Showcase listings to get your home seen by more buyers.

    Get started

    List with your own agent

    Get your home in front of millions of buyers by listing it on Zillow.

    Learn how to do it

    Sell it yourself

    Take full control of how buyers see your home on Zillow by listing For Sale by Owner (FSBO).

    List your home

    What's special

    Functional layoutBright and inviting atmosphereWell-maintained homeBeautiful hardwood floors
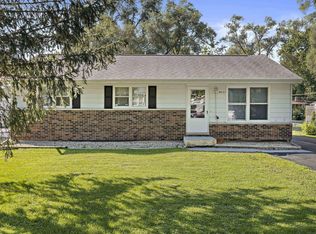
    Charming Ranch in Lakeland Park - Affordable Living with Comfort & Style. Welcome to this adorable ranch home nestled in the desirable Lakeland Park neighborhood-an ideal opportunity for buyers looking to step into homeownership and leave renting behind. This well-maintained home offers 3 comfortable bedrooms and 1 full bathroom, all thoughtfully laid out for easy, everyday living. The interior has been freshly painted, creating a bright and inviting atmosphere from the moment you walk in. Beautiful hardwood floors flow through the living room, hallway, and kitchen areas, adding warmth and timeless character, while brand-new carpet in the bedrooms provides a fresh, cozy feel. The functional layout includes a versatile den just off the garage-perfect for a home office, playroom, or additional living space to fit your needs. Step outside and envision relaxing evenings or weekend gatherings, with space to make your own outdoor retreat. Whether you're a first-time buyer, downsizing, or simply looking for an affordable move-in ready home, this property offers incredible value in a great location close to beach/lake, parks, schools, shopping, and more. Why continue renting when you can own your own home? This is the perfect place to start.

    Zillow last checked:

    Listed by:

    Michelle Gassensmith (815)861-6397,

    Real Broker, LLC

    Bought with:

    Jaimie Banke

    Keller Williams Thrive

    Source: MRED as distributed by MLS GRID,MLS#: 12653737MLS Logo

    Facts & features

    Interior

    Bedrooms & bathrooms
    • Bedrooms: 3
    • Bathrooms: 1
    • Full bathrooms: 1
    Rooms
    • Room types: Den
    Primary bedroom
    • Features: Flooring (Carpet)
    • Level: Main
    • Area: 144 Square Feet
    • Dimensions: 12X12
    Bedroom 2
    • Features: Flooring (Carpet)
    • Level: Main
    • Area: 110 Square Feet
    • Dimensions: 11X10
    Bedroom 3
    • Features: Flooring (Carpet)
    • Level: Main
    • Area: 100 Square Feet
    • Dimensions: 10X10
    Den
    • Level: Main
    • Area: 100 Square Feet
    • Dimensions: 10X10
    Kitchen
    • Features: Kitchen (Eating Area-Table Space), Flooring (Hardwood)
    • Level: Main
    • Area: 180 Square Feet
    • Dimensions: 15X12
    Living room
    • Features: Flooring (Hardwood)
    • Level: Main
    • Area: 165 Square Feet
    • Dimensions: 15X11
    Heating
    • Natural Gas, Forced Air
    Cooling
    • Central Air
    Appliances
    • Included: Range, Dishwasher, Refrigerator
    • Laundry: Main Level
    Features
    • 1st Floor Bedroom, 1st Floor Full Bath
    • Flooring: Hardwood
    • Basement: Crawl Space
    • Attic: Unfinished
    Interior area
    • Total structure area: 1,008
    • Total interior livable area: 1,008 sqft

    Property

    Parking
    • Total spaces: 1
    • Parking features: Asphalt, Yes, Garage Owned, Attached, Garage
    • Attached garage spaces: 1
    Accessibility
    • Accessibility features: No Disability Access
    Features
    • Stories: 1
    • Patio & porch: Deck
    Lot
    • Size: 9,000 Square Feet
    • Dimensions: 150 X 60
    Details
    • Parcel number: 0927106016
    • Special conditions: None

    Construction

    Type & style
    • Home type: SingleFamily
    • Architectural style: Ranch
    • Property subtype: Single Family Residence
    Materials
    • Aluminum Siding
    • Foundation: Concrete Perimeter
    • Roof: Asphalt
    Condition
    • New construction: No
    • Year built: 1976
    Details
    • Builder model: RANCH

    Utilities & green energy

    • Sewer: Public Sewer
    • Water: Public

    Community & HOA

    Community
    • Subdivision: Lakeland Park
    HOA
    • Services included: None
    Location
    • Region: Mchenry

    Financial & listing details

    • Price per square foot: $263/sqft
    • Tax assessed value: $166,668
    • Annual tax amount: $4,700
    • Listing terms: Conventional
    • Ownership: Fee Simple

    Price history

    DateEventPrice
    6/15/2026Sold$265,000+10.5%$263/sqft
    Source: MRED as distributed by MLS GRID #12653737 Report a problem
    5/26/2026Contingent$239,900$238/sqft
    Source: MRED as distributed by MLS GRID #12653737 Report a problem
    5/21/2026Listed for sale$239,900+240.3%$238/sqft
    Source: MRED as distributed by MLS GRID #12653737 Report a problem
    2/28/2013Sold$70,500-11.8%$70/sqft
    Source: MRED as distributed by MLS GRID #08247330 Report a problem
    2/2/2013Pending sale$79,900$79/sqft
    Source: Coldwell Banker Honig-Bell #08247330 Report a problem
    1/11/2013Listed for sale$79,900-11.1%$79/sqft
    Source: Coldwell Banker Honig-Bell #08247330 Report a problem
    7/29/2012Listing removed$89,900$89/sqft
    Source: Remax Plaza #08078202 Report a problem
    5/31/2012Listed for sale$89,900-36.7%$89/sqft
    Source: Remax Plaza #08078202 Report a problem
    9/17/2003Sold$142,000+50.3%$141/sqft
    Source: Public Record Report a problem
    6/3/1996Sold$94,500$94/sqft
    Source: Public Record Report a problem

    Public tax history

    YearProperty taxesTax assessment
    2024$4,700 +2.2%$55,556 +11.6%
    2023$4,598 +4.8%$49,772 +7.8%
    2022$4,386 +4.3%$46,175 +7.4%
    2021$4,207 +3.1%$43,002 +4.3%
    2020$4,081 $41,210 +5.3%
    2019-- $39,132 +23.8%
    2018$3,622 +3.4%$31,601 +6.6%
    2017$3,501 +2.7%$29,658 +7%
    2016$3,409 $27,718 +1.6%
    2013$3,409 $27,289 -15.5%
    2011-- $32,301 -27.7%
    2010-- $44,676 -7.2%
    2009-- $48,132 -1.4%
    2008-- $48,825 +6.6%
    2006-- $45,813 +8.4%
    2005$2,595 +10.8%$42,251 +6.9%
    2004$2,342 -10.6%$39,539 +3.8%
    2003$2,619 +0.1%$38,103 +4.8%
    2002$2,617 +6%$36,365 +4.1%
    2001$2,469 +0.8%$34,943 +3.4%
    2000$2,448 $33,790
    Find assessor info on the county website

    Neighborhood: 60050

    Nearby schools

    GreatSchools rating
    Schools provided by the listing agent
    • Elementary: Valley View Elementary School
    • Middle: Parkland Middle School
    • High: Mchenry Campus
    • District: 15

    Source: MRED as distributed by MLS GRID. This data may not be complete. We recommend contacting the local school district to confirm school assignments for this home.

    Get a cash offer in 3 minutes
    Find out how much your home could sell for in as little as 3 minutes with a no-obligation cash offer.
    Estimated market value
    $266,200
    Get a cash offer in 3 minutes
    Find out how much your home could sell for in as little as 3 minutes with a no-obligation cash offer.
    Estimated market value
    $266,200