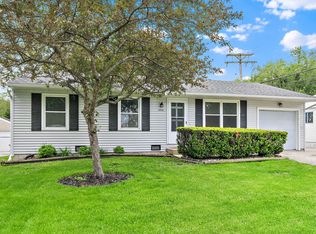
Fully Remodeled Home Just One Block from McCullom Lake! Discover the perfect blend of modern comfort and lake-town charm in this beautifully updated home located just 1 block from scenic McCullom Lake. Boasting 3 spacious bedrooms and 1 full bath on the upper level, plus a versatile bedroom/den and additional full bath on the lower level. This home offers flexible living space for families, guests or a home office setup. Step inside to find stunning real hardwood floors, gleaming quartz countertops, and sleek stainless steel appliances. Brand new AC, new hot water tank, new electrical, new plumbing and recessed can lights. - all part of a recent full remodel designed with both style and function in mind. Enjoy the outdoors with parks and a boat launch just a short walk away, perfect for weekends on the water or relaxed evening strolls. With restaurants nearby, you'll love the convenience of this location. Don't miss this move-in-ready gem near McCullom Lake - schedule your showing today! (Agent-owned)
Closed
Zillow last checked:
Listing updated:
Bought with:
Dena Lehst
Starting Point Realty
Source: MRED as distributed by MLS GRID,MLS#: 12367859
Price history
| Date | Event | Price |
|---|---|---|
| 6/27/2025 | Sold | $315,000-1.6%$188/sqft |
Source:  MRED as distributed by MLS GRID #12367859 Report a problem MRED as distributed by MLS GRID #12367859 Report a problem | ||
| 5/28/2025 | Contingent | $319,990$191/sqft |
Source: MRED as distributed by MLS GRID #12367859 Report a problem | ||
| 5/17/2025 | Listed for sale | $319,990+113.3%$191/sqft |
Source: MRED as distributed by MLS GRID #12367859 Report a problem | ||
| 2/12/2025 | Sold | $150,000-16.7%$90/sqft |
Source: Public Record Report a problem | ||
| 12/21/2024 | Listed for sale | $180,000+24.2%$107/sqft |
Source: Owner Report a problem | ||
| 3/24/2022 | Listing removed | -- |
Source: MRED as distributed by MLS GRID #11335522 Report a problem | ||
| 3/1/2022 | Listed for sale | $144,900+15.9%$87/sqft |
Source: MRED as distributed by MLS GRID #11335522 Report a problem | ||
| 10/2/2021 | Listing removed | -- |
Source: MRED as distributed by MLS GRID #11200849 Report a problem | ||
| 8/14/2021 | Listing removed | -- |
Source: MRED as distributed by MLS GRID #11139192 Report a problem | ||
| 7/29/2021 | Price change | $125,000-3.8%$75/sqft |
Source: MRED as distributed by MLS GRID #11139192 Report a problem | ||
| 7/22/2021 | Listed for sale | $129,900$78/sqft |
Source: MRED as distributed by MLS GRID #11139192 Report a problem | ||
| 7/21/2021 | Contingent | $129,900$78/sqft |
Source: MRED as distributed by MLS GRID #11139192 Report a problem | ||
| 7/15/2021 | Price change | $129,900-7.1%$78/sqft |
Source: MRED as distributed by MLS GRID #11139192 Report a problem | ||
| 6/29/2021 | Listed for sale | $139,900+99.9%$84/sqft |
Source: MRED as distributed by MLS GRID #11139192 Report a problem | ||
| 9/9/2013 | Sold | $70,000$42/sqft |
Source: MRED as distributed by MLS GRID #08308221 Report a problem | ||
Get a cash offer in 3 minutes
Find out how much your home could sell for in as little as 3 minutes with a no-obligation cash offer.
Estimated market value
$332,600
