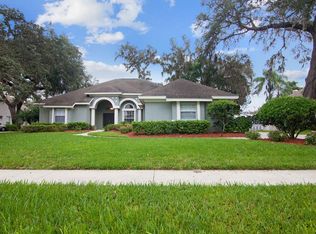
PRICE IMPROVEMENT!! Nestled among the ancient oak trees of Valrico, quietly tucked away in the intimate gated community of Canterbury Oaks is this former Showcase Model Home. Enjoy no backyard neighbors and a peaceful secluded feeling of privacy. With classy art niches built in throughout, this home boasts 3,096 sf featuring 4 beds, 3 full baths and a ½ bath on the lanai. Upon entering through the Mahogany front doors you have an elegant formal Dining Room, a Living Room and gorgeous views of the pool and conservation areas. To your right, lovely French doors open up to the home office/den with newly finished wood floors, plantation shutters and built in shelves. The spacious Master Suite includes an oversized walk-in closet with California style organizers, double sinks and shower heads, tray ceilings, a sitting area, plantation shutters and a large jetted garden tub. Towards the back of the home is the spacious Kitchen/Family Room combo with a beautiful wood/gas fireplace and custom designed mantel with Lightning, built in bookshelves and niches. The Kitchen includes Maple Cabinets, Stainless Steel Appliances, Garbage Disposal, Brush Nickel Faucets and Quartz Countertops, which are also throughout the entire home. Plenty of Cabinet and Counter Space! Lots of natural light from the oversized windows that provide warmth and comfort with gorgeous pool views! Towards the left side of the home you will find 3 very spacious Bedrooms. 2 Bedrooms conveniently share a Jack & Jill Bathroom. Down the hallway, which includes built in cabinets, countertop and bench is a separate laundry room that includes Washer & Dryer (2018). This leads right into the oversized 2 car garage with built in storage, and a 3rd garage that has heat & AC. Enjoy the Sparkling Heated Pool and Spa year round! Oversized Lanai and Pool Deck perfect for entertaining, with Newer Pavers, Screens and Cage. Pool was remodeled with premium glass pool tile and Freestone Mini Pebble Pool Surface with lifetime warranty! (2022) Cabana Style ½ bath on the lanai. Paver Driveway, Paver walkway & small patio in the rear, Roof (2016), NO CDD! Built in Stereo Speakers in Family Room, Living Room and Master Bedroom. Sprinkler system with reclaimed water. Updated LED Lighting throughout. Top rated schools and not far from the highway. Truly a unique opportunity to own the former Model Home in a gated community where there is plenty of room between neighbors!
Sold for $720,000
$720,000
4905 Sylvan Oaks Dr, Valrico, FL 33596
4beds
3,096sqft
Single Family Residence
Built in 1996
0.34 Acres Lot
$758,500 Zestimate®
$233/sqft
$3,975 Estimated rent
Home value
$758,500
$721,000 - $804,000
$3,975/mo
Zestimate® history
Owner options
List your home for rent
$3,975/mo
Rent Zestimate®
Find your next renter with Zillow Rental Manager. Plus, with online applications, you can quickly screen prospective tenants – for free.
$3,975/mo
Rent Zestimate®
Refinance and save
$4,977/mo
Est. payment
Refinancing to a lower rate could help reduce your monthly payments and save thousands over the life of the loan.
$4,977/mo
Est. payment
Explore your selling options
Work with a Zillow partner agent
Leverage their expertise and Zillow's premium Showcase listings to get your home seen by more buyers.
Get startedList with your own agent
Get your home in front of millions of buyers by listing it on Zillow.
Learn how to do itSell it yourself
Take full control of how buyers see your home on Zillow by listing For Sale by Owner (FSBO).
List your homeWhat's special
Gorgeous pool viewsReclaimed waterOversized windowsTray ceilingsPaver drivewayMaple cabinetsPool deck
Zillow last checked:
Listing updated:
Listed by:
Matt Pereira 813-399-9166,
AGILE GROUP REALTY 813-569-6294
Bought with:
Mimi Preciado, 697554
FUTURE HOME REALTY INC
Source: Stellar MLS,MLS#: T3497609 Originating MLS: Tampa
Originating MLS: Tampa
Facts & features
Interior
Bedrooms & bathrooms
- Bedrooms: 4
- Bathrooms: 4
- Full bathrooms: 3
- 1/2 bathrooms: 1
Primary bedroom
- Features: Walk-In Closet(s)
- Level: First
Bedroom 2
- Features: Built-in Closet
- Level: First
Bedroom 3
- Features: Built-in Closet
- Level: First
Bedroom 4
- Features: Built-in Closet
- Level: First
Dining room
- Level: First
Family room
- Level: First
Great room
- Level: First
Kitchen
- Level: First
Living room
- Level: First
Office
- Level: First
Heating
- Central
Cooling
- Central Air
Appliances
- Included: Dishwasher, Dryer, Electric Water Heater, Microwave, Range, Refrigerator, Washer
- Laundry: Laundry Room
Features
- Ceiling Fan(s), Eating Space In Kitchen, High Ceilings, Living Room/Dining Room Combo, Split Bedroom, Thermostat, Walk-In Closet(s)
- Flooring: Carpet, Ceramic Tile
- Doors: Sliding Doors
- Windows: Window Treatments
- Has fireplace: Yes
- Fireplace features: Wood Burning
Interior area
- Total structure area: 4,244
- Total interior livable area: 3,096 sqft
Property
Parking
- Total spaces: 3
- Parking features: Driveway, Garage Door Opener
- Attached garage spaces: 3
- Has uncovered spaces: Yes
Features
- Levels: One
- Stories: 1
- Patio & porch: Screened
- Exterior features: Irrigation System, Lighting, Private Mailbox, Sidewalk
- Has private pool: Yes
- Pool features: Gunite, Heated, In Ground, Lighting, Outside Bath Access, Screen Enclosure, Self Cleaning
- Has spa: Yes
- Spa features: In Ground
Lot
- Size: 0.34 Acres
- Features: Cul-De-Sac, Sidewalk
Details
- Parcel number: U09302136Y00000200003.0
- Zoning: PD
- Special conditions: None
Construction
Type & style
- Home type: SingleFamily
- Property subtype: Single Family Residence
Materials
- Block, Stucco
- Foundation: Slab
- Roof: Shingle
Condition
- New construction: No
- Year built: 1996
Utilities & green energy
- Sewer: Public Sewer
- Water: Public
- Utilities for property: Cable Connected, Electricity Connected, Natural Gas Connected, Phone Available, Sewer Connected, Street Lights, Water Connected
Community & HOA
Community
- Features: Gated Community - No Guard, Sidewalks
- Pet fee: $0 monthly
- Subdivision: CANTERBURY OAKS
HOA
- Has HOA: Yes
- HOA fee: $73 monthly
- HOA name: MEA HOA/Ike Digman
- HOA phone: 813-999-3632
Location
- Region: Valrico
Financial & listing details
- Price per square foot: $233/sqft
- Tax assessed value: $538,487
- Annual tax amount: $5,868
- Date on market: 1/18/2024
- Cumulative days on market: 36 days
- Listing terms: Cash,Conventional,FHA,VA Loan
- Ownership: Fee Simple
- Total actual rent: 0
- Electric utility on property: Yes
- Road surface type: Paved
Price history
| Date | Event | Price |
|---|---|---|
| 4/1/2024 | Sold | $720,000+0%$233/sqft |
Source:  Stellar MLS #T3497609 Report a problem Stellar MLS #T3497609 Report a problem | ||
| 2/26/2024 | Pending sale | $719,900$233/sqft |
Source: Stellar MLS #T3497609 Report a problem | ||
| 2/22/2024 | Price change | $719,900-2%$233/sqft |
Source: Stellar MLS #T3497609 Report a problem | ||
| 1/30/2024 | Listed for sale | $734,900$237/sqft |
Source: Stellar MLS #T3497609 Report a problem | ||
| 1/29/2024 | Pending sale | $734,900$237/sqft |
Source: Stellar MLS #T3497609 Report a problem | ||
| 1/18/2024 | Listed for sale | $734,900+158.8%$237/sqft |
Source: Stellar MLS #T3497609 Report a problem | ||
| 6/29/1999 | Sold | $284,000-8.1%$92/sqft |
Source: Public Record Report a problem | ||
| 11/18/1997 | Sold | $309,000$100/sqft |
Source: Public Record Report a problem | ||
Public tax history
| Year | Property taxes | Tax assessment |
|---|---|---|
| 2025 | $9,709 +53.5% | $538,487 -1.2% |
| 2024 | $6,324 +3.5% | $545,053 +51% |
| 2023 | $6,113 +4.1% | $361,002 +3% |
| 2022 | $5,875 +1.1% | $350,487 +3% |
| 2021 | $5,813 +1.8% | $340,279 +1.4% |
| 2020 | $5,708 +2.5% | $335,581 +2.3% |
| 2019 | $5,571 | $328,036 +1.9% |
| 2018 | $5,571 +1.8% | $321,920 -0.8% |
| 2017 | $5,471 +1.2% | $324,464 +5.1% |
| 2016 | $5,404 +0.7% | $308,814 +0.7% |
| 2015 | $5,367 -0.6% | $306,667 +0.8% |
| 2014 | $5,400 | $304,233 +1.5% |
| 2013 | $5,400 +0.3% | $299,737 +1.7% |
| 2012 | $5,386 -6.2% | $294,727 -5.4% |
| 2011 | $5,740 -3.9% | $311,625 -4.2% |
| 2010 | $5,970 -2.3% | $325,433 -1.7% |
| 2009 | $6,109 -0.1% | $331,052 +0.1% |
| 2008 | $6,116 -0.4% | $330,721 +3% |
| 2007 | $6,143 -5.9% | $321,088 +2.5% |
| 2006 | $6,527 -0.1% | $313,257 +3% |
| 2005 | $6,535 | $304,133 +3% |
| 2004 | -- | $295,275 +1.9% |
| 2003 | -- | $289,769 -2.5% |
| 2002 | -- | $297,268 +13.5% |
| 2001 | -- | $261,862 +3% |
| 2000 | $5,685 | $254,235 |
Find assessor info on the county website
Neighborhood: 33596
Nearby homes
- $683,6005 bd3 ba2.8k sqft4903 Sylvan Oaks Dr, Valrico, FL 33596Off Market
- $683,1004 bd3 ba2.8k sqft4907 Sylvan Oaks Dr, Valrico, FL 33596Off Market
- $687,7004 bd3 ba2.6k sqft4906 Sylvan Oaks Dr, Valrico, FL 33596Off Market
- $735,0005 bd4 ba4.1k sqft4909 Sylvan Oaks Dr, Valrico, FL 33596Sold

- $728,1004 bd3 ba3.1k sqft4901 Sylvan Oaks Dr, Valrico, FL 33596Off Market
- $736,9005 bd4 ba3.2k sqft4904 Sylvan Oaks Dr, Valrico, FL 33596Off Market
- $694,2004 bd3 ba2.8k sqft4908 Sylvan Oaks Dr, Valrico, FL 33596Off Market
- $704,5004 bd3 ba2.6k sqft4910 Sylvan Oaks Dr, Valrico, FL 33596Off Market
Nearby schools
GreatSchools rating
- 8/10Lithia Springs Elementary SchoolGrades: PK-5Distance: 1.2 mi
- 9/10Randall Middle SchoolGrades: 6-8Distance: 2.4 mi
- 8/10Bloomingdale High SchoolGrades: 9-12Distance: 2.5 mi
Schools provided by the listing agent
- Elementary: Lithia Springs-HB
- Middle: Randall-HB
- High: Newsome-HB
Source: Stellar MLS. This data may not be complete. We recommend contacting the local school district to confirm school assignments for this home.
Get a cash offer in 3 minutes
Find out how much your home could sell for in as little as 3 minutes with a no-obligation cash offer.
Estimated market value
$758,500
Get a cash offer in 3 minutes
Find out how much your home could sell for in as little as 3 minutes with a no-obligation cash offer.
Estimated market value
$758,500
- Florida
- Hillsborough County
- Valrico
- 33596
- 4905 Sylvan Oaks Dr
Nearby cities
Nearby zip codes
Other Valrico Topics
