PRICED TO SELL! Located in the sought-after gated community of Canterbury Oaks, this expansive home is zoned for some of the best schools in Hillsborough County. The property showcases lush, green landscaping with a reclaimed water irrigation system, ensuring your yard stays beautiful year-round. As you enter through the grand double doors, you'll be greeted by soaring ceilings, neutral paint tones, and a bright, inviting floor plan. The layout features separate formal dining and living rooms, perfect for hosting gatherings. The chef-worthy kitchen boasts white cabinets, granite countertops, a center island, a built-in desk, a breakfast bar, and a cozy eat-in nook with views of the sparkling pool. It seamlessly opens to the family room, where a fireplace serves as a striking focal point, complemented by large windows that flood the space with natural light. The spacious primary suite offers private sliders leading to the pool area, creating a serene retreat. The en-suite bathroom features a soaking tub, a separate shower, and a dual-sink vanity. For those who dream of an organized wardrobe you will love the custom walk-in closet accessible from the primary bathroom. Generously sized secondary bedrooms provide ample space for family or guests, and with three additional bathrooms, convenience is assured. At the back of the home, an enormous bonus room offers endless possibilities for a playroom, media room, or home gym. The fifth bedroom, located upstairs with its own full bathroom, makes an ideal guest suite or teen retreat. Head outdoors to enjoy the best of Florida living! The screened-in lanai features a sparkling pool and offers a tranquil view with no rear neighbors, ensuring privacy and peace. Recent updates include a new roof in 2019, kitchen appliances in 2018, interior repainting in 2020, and a new hot water heater in 2024. This home perfectly combines comfort, style, and practicality in one of the most desirable communities in the area.
Sold for $735,000
$735,000
4909 Sylvan Oaks Dr, Valrico, FL 33596
5beds
4,110sqft
Single Family Residence
Built in 1999
0.35 Acres Lot
$711,600 Zestimate®
$179/sqft
$4,604 Estimated rent
Home value
$711,600
$648,000 - $776,000
$4,604/mo
Zestimate® history
Owner options
List your home for rent
$4,604/mo
Rent Zestimate®
Find your next renter with Zillow Rental Manager. Plus, with online applications, you can quickly screen prospective tenants – for free.
$4,604/mo
Rent Zestimate®
Refinance and save
$5,089/mo
Est. payment
Refinancing to a lower rate could help reduce your monthly payments and save thousands over the life of the loan.
$5,089/mo
Est. payment
Explore your selling options
Work with a Zillow partner agent
Leverage their expertise and Zillow's premium Showcase listings to get your home seen by more buyers.
Get startedList with your own agent
Get your home in front of millions of buyers by listing it on Zillow.
Learn how to do itSell it yourself
Take full control of how buyers see your home on Zillow by listing For Sale by Owner (FSBO).
List your homeWhat's special
Center islandScreened-in lanaiBreakfast barGenerously sized secondary bedroomsThree additional bathroomsGranite countertopsEnormous bonus room
Zillow last checked:
Listing updated:
Listed by:
Tessa Heath 253-380-7643,
EATON REALTY 813-672-8022
Bought with:
Karla Brehm, 3625921
PALM PARADISE REALTY GROUP
Source: Stellar MLS,MLS#: TB8337583 Originating MLS: Suncoast Tampa
Originating MLS: Suncoast Tampa
Facts & features
Interior
Bedrooms & bathrooms
- Bedrooms: 5
- Bathrooms: 4
- Full bathrooms: 4
Rooms
- Room types: Bonus Room, Family Room, Dining Room, Living Room, Utility Room, Media Room
Primary bedroom
- Features: Ceiling Fan(s), Dual Sinks, En Suite Bathroom, Garden Bath, Granite Counters, Tub with Separate Shower Stall, Water Closet/Priv Toilet, Walk-In Closet(s)
- Level: First
- Area: 221 Square Feet
- Dimensions: 17x13
Bedroom 2
- Features: Ceiling Fan(s), Dual Sinks, En Suite Bathroom, Jack & Jill Bathroom, Walk-In Closet(s)
- Level: First
- Area: 192 Square Feet
- Dimensions: 16x12
Bedroom 3
- Features: Ceiling Fan(s), Dual Sinks, En Suite Bathroom, Jack & Jill Bathroom, Built-in Closet
- Level: First
- Area: 168 Square Feet
- Dimensions: 12x14
Bedroom 4
- Features: Ceiling Fan(s), En Suite Bathroom, Shower No Tub, Built-in Closet
- Level: First
- Area: 168 Square Feet
- Dimensions: 12x14
Bedroom 5
- Features: Ceiling Fan(s), En Suite Bathroom, Tub With Shower, Built-in Closet
- Level: Second
- Area: 340 Square Feet
- Dimensions: 17x20
Bonus room
- Features: Ceiling Fan(s), No Closet
- Level: First
- Area: 252 Square Feet
- Dimensions: 18x14
Dining room
- Level: First
- Area: 156 Square Feet
- Dimensions: 12x13
Family room
- Features: Ceiling Fan(s)
- Level: First
- Area: 280 Square Feet
- Dimensions: 14x20
Kitchen
- Features: Breakfast Bar
- Level: First
- Area: 204 Square Feet
- Dimensions: 17x12
Living room
- Level: First
- Area: 168 Square Feet
- Dimensions: 12x14
Heating
- Central, Electric
Cooling
- Central Air
Appliances
- Included: Oven, Cooktop, Dishwasher, Disposal, Dryer, Electric Water Heater, Exhaust Fan, Microwave, Range Hood, Refrigerator, Tankless Water Heater, Washer
- Laundry: Inside, Laundry Room
Features
- Ceiling Fan(s), Eating Space In Kitchen, High Ceilings, In Wall Pest System, Kitchen/Family Room Combo, Open Floorplan, Primary Bedroom Main Floor, Solid Surface Counters, Solid Wood Cabinets, Split Bedroom, Stone Counters, Thermostat, Walk-In Closet(s)
- Flooring: Carpet, Ceramic Tile
- Doors: Sliding Doors
- Windows: Blinds, Rods
- Has fireplace: Yes
- Fireplace features: Family Room, Wood Burning
Interior area
- Total structure area: 5,227
- Total interior livable area: 4,110 sqft
Property
Parking
- Total spaces: 3
- Parking features: Driveway, Garage Door Opener, Garage Faces Side
- Attached garage spaces: 3
- Has uncovered spaces: Yes
- Details: Garage Dimensions: 32x21
Features
- Levels: Two
- Stories: 2
- Patio & porch: Covered, Rear Porch, Screened
- Exterior features: Irrigation System, Lighting, Private Mailbox, Sidewalk
- Has private pool: Yes
- Pool features: In Ground, Screen Enclosure
- Fencing: Fenced,Other
- Has view: Yes
- View description: Park/Greenbelt
Lot
- Size: 0.35 Acres
- Dimensions: 103 x 150
- Features: In County, Sidewalk
- Residential vegetation: Mature Landscaping, Oak Trees, Trees/Landscaped
Details
- Parcel number: U09302136Y00000200005.0
- Zoning: PD
- Special conditions: None
Construction
Type & style
- Home type: SingleFamily
- Architectural style: Contemporary
- Property subtype: Single Family Residence
Materials
- Block, Stucco, Wood Frame
- Foundation: Slab
- Roof: Shingle
Condition
- New construction: No
- Year built: 1999
Utilities & green energy
- Sewer: Public Sewer
- Water: Public
- Utilities for property: BB/HS Internet Available, Cable Available, Electricity Connected, Fire Hydrant, Public, Sewer Connected, Sprinkler Recycled, Underground Utilities, Water Connected
Community & HOA
Community
- Features: Gated Community - No Guard, Irrigation-Reclaimed Water, Sidewalks
- Security: Smoke Detector(s)
- Pet fee: $0 monthly
- Subdivision: CANTERBURY OAKS
HOA
- Has HOA: Yes
- Amenities included: Gated
- HOA fee: $83 monthly
- HOA name: En Pro Vera Property Advisors/ JoAnna Liker
- HOA phone: 855-373-5722
Location
- Region: Valrico
Financial & listing details
- Price per square foot: $179/sqft
- Tax assessed value: $608,370
- Annual tax amount: $7,330
- Date on market: 1/13/2025
- Cumulative days on market: 38 days
- Listing terms: Cash,Conventional,FHA,VA Loan
- Ownership: Fee Simple
- Total actual rent: 0
- Electric utility on property: Yes
- Road surface type: Paved
Price history
| Date | Event | Price |
|---|---|---|
| 4/2/2025 | Sold | $735,000-2%$179/sqft |
Source:  Stellar MLS #TB8337583 Report a problem Stellar MLS #TB8337583 Report a problem | ||
| 2/20/2025 | Pending sale | $750,000$182/sqft |
Source: Stellar MLS #TB8337583 Report a problem | ||
| 2/14/2025 | Price change | $750,000-4.5%$182/sqft |
Source: Stellar MLS #TB8337583 Report a problem | ||
| 2/7/2025 | Price change | $785,000-1.8%$191/sqft |
Source: Stellar MLS #TB8337583 Report a problem | ||
| 1/27/2025 | Price change | $799,000-3.2%$194/sqft |
Source: Stellar MLS #TB8337583 Report a problem | ||
| 1/13/2025 | Listed for sale | $825,000+60.6%$201/sqft |
Source: Stellar MLS #TB8337583 Report a problem | ||
| 11/5/2019 | Sold | $513,800-4.8%$125/sqft |
Source: Public Record Report a problem | ||
| 10/3/2019 | Pending sale | $539,900$131/sqft |
Source: SIGNATURE REALTY ASSOCIATES #T3172412 Report a problem | ||
| 7/19/2019 | Price change | $539,900-1.8%$131/sqft |
Source: SIGNATURE REALTY ASSOCIATES #T3172412 Report a problem | ||
| 6/14/2019 | Price change | $550,000-6.6%$134/sqft |
Source: SIGNATURE REALTY ASSOCIATES #T3172412 Report a problem | ||
| 5/3/2019 | Listed for sale | $589,000+68.3%$143/sqft |
Source: SIGNATURE REALTY ASSOCIATES #T3172412 Report a problem | ||
| 9/10/1999 | Sold | $349,900$85/sqft |
Source: Public Record Report a problem | ||
Public tax history
| Year | Property taxes | Tax assessment |
|---|---|---|
| 2025 | $7,958 +8.6% | $608,370 +40.7% |
| 2024 | $7,331 +3.4% | $432,517 +3% |
| 2023 | $7,092 +3.8% | $419,919 +3% |
| 2022 | $6,833 +1% | $407,688 +3% |
| 2021 | $6,767 +1.7% | $395,814 +1.4% |
| 2020 | $6,655 -11.7% | $390,349 -1.6% |
| 2019 | $7,541 | $396,783 +2.3% |
| 2018 | $7,541 +1.1% | $387,902 +6.6% |
| 2017 | $7,460 +5.4% | $363,819 +10.2% |
| 2016 | $7,078 +4.3% | $330,178 -13.4% |
| 2015 | $6,788 -11.1% | $381,464 +4.3% |
| 2014 | $7,633 | $365,740 +3.8% |
| 2013 | $7,633 +6.5% | $352,350 +6.4% |
| 2012 | $7,167 -5.4% | $331,125 -5.5% |
| 2011 | $7,575 -2.5% | $350,557 -3.4% |
| 2010 | $7,772 -6.1% | $362,990 -6% |
| 2009 | $8,276 -9% | $386,319 -9.2% |
| 2008 | $9,090 -18.8% | $425,373 -20.7% |
| 2007 | $11,197 -10.2% | $536,606 -2% |
| 2006 | $12,464 +13.7% | $547,510 +18.1% |
| 2005 | $10,965 | $463,605 +14.2% |
| 2004 | -- | $405,815 +16.4% |
| 2003 | -- | $348,621 -2.1% |
| 2002 | -- | $355,982 +12.2% |
| 2001 | -- | $317,210 +5.3% |
| 2000 | $7,866 | $301,329 |
Find assessor info on the county website
Neighborhood: 33596
Nearby homes
- $688,0004 bd3 ba2.8k sqft4907 Sylvan Oaks Dr, Valrico, FL 33596Off Market
- $708,0004 bd3 ba3.1k sqft4911 Sylvan Oaks Dr, Valrico, FL 33596Off Market
- $710,0004 bd3 ba2.6k sqft4910 Sylvan Oaks Dr, Valrico, FL 33596Off Market
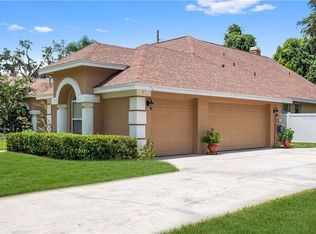
- $720,0004 bd4 ba3k sqft4905 Sylvan Oaks Dr, Valrico, FL 33596Sold

- $749,2005 bd4 ba3k sqft4913 Sylvan Oaks Dr, Valrico, FL 33596Off Market
- $698,3004 bd3 ba2.8k sqft4908 Sylvan Oaks Dr, Valrico, FL 33596Off Market
- $704,4004 bd3 ba3k sqft4912 Sylvan Oaks Dr, Valrico, FL 33596Off Market
- $866,0005 bd4 ba4.4k sqft3405 Sylvan Shadow St, Valrico, FL 33596Off Market
Nearby schools
GreatSchools rating
- 8/10Lithia Springs Elementary SchoolGrades: PK-5Distance: 1.2 mi
- 9/10Randall Middle SchoolGrades: 6-8Distance: 2.4 mi
- 8/10Bloomingdale High SchoolGrades: 9-12Distance: 2.5 mi
Schools provided by the listing agent
- Elementary: Lithia Springs-HB
- Middle: Randall-HB
- High: Bloomingdale-HB
Source: Stellar MLS. This data may not be complete. We recommend contacting the local school district to confirm school assignments for this home.
Get a cash offer in 3 minutes
Find out how much your home could sell for in as little as 3 minutes with a no-obligation cash offer.
Estimated market value
$711,600
Get a cash offer in 3 minutes
Find out how much your home could sell for in as little as 3 minutes with a no-obligation cash offer.
Estimated market value
$711,600
- Florida
- Hillsborough County
- Valrico
- 33596
- 4909 Sylvan Oaks Dr
Nearby cities
Nearby zip codes
Other Valrico Topics
