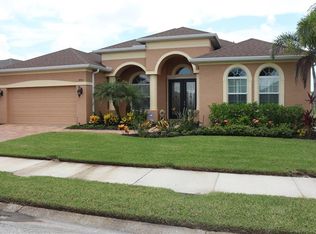
Here is the home your are seeking that has privacy, a pool and spa overlooking the most beautiful view that you could ask. Nestled in the tranquil Gamble Creek neighborhood, this remarkable property offers a peaceful retreat while still being conveniently located close to all amenities. The distinguished Aruba floor plan by Medallion Home sets the tone for this exceptional residence. Previously a model home, it has been meticulously decorated and furnished by professionals, showcasing exquisite taste and style. As you enter through the double entry leaded front doors, an abundance of natural light illuminates the space, creating a warm and inviting ambiance. Ideal for those seeking a spacious and open layout, the home features a "Great Room" design, perfect for entertaining or simply enjoying quality time with family. With three bedrooms and a generously sized home office/den, there is ample space for everyone. Create your favorite recipes in this highly functional kitchen w 52 inch cabinets, undercounter lighting and granite countertops. Step onto the paver lanai and discover a stunning pool and spa, offering a serene oasis for relaxation and enjoyment. From the lanai, you can admire the captivating water view of the lake, where you'll have the pleasure of observing various Florida native birds, including herons, cranes, egrets, and even an occasional eagle. One of the unique aspects of this property is the complete privacy afforded by its oversized (.39) lot, providing an extended view of the picturesque lake. Inside, you'll be greeted by coffered ceilings with wood beams and beautifully inlaid tile floors that perfectly complement the impeccable craftsmanship on the ceiling. Throughout the home, you'll appreciate the grandeur of the 8-foot doors, creating an atmosphere of elegance and sophistication. A delightful aquarium window overlooks the pool and spa, bathing the home in natural light. The home office features durable bamboo flooring and plantation shutters, adding a touch of refinement. All window treatments will remain with the home, ensuring a seamless transition for the new owner. For added convenience and comfort, the lanai benefits from a remote-controlled electronic screen, providing additional shade from the western exposure. The great room slider also boasts remote-controlled blinds, while the lanai is pre-wired and plumbed for an outdoor kitchen, allowing for easy customization and expansion of outdoor living space. The spacious master suite, which connects with the private office, offers plenty of room for two to include separate vanities, a garden tub and walk in shower. In 2021, the entire exterior of the home received a fresh coat of paint, enhancing its curb appeal. Additionally, the lanai was recently rescreened, ensuring a pristine outdoor environment and hardwired landscape lighting was added as well. The HVAC system was updated with an air purification UV light in 2021. With minimal updates required, this meticulously maintained one-owner home is move-in ready, allowing you to simply unpack and start enjoying the unparalleled lifestyle it offers. Furthermore, all home furnishings are available for sale, providing a unique opportunity to acquire a turnkey residence where every detail has been thoughtfully considered. Gamble Creek has NO CDD fee with quarterly HOA's of $250 per quarter.
Sold for $635,000
$635,000
4906 131st Dr E, Parrish, FL 34219
3beds
2,395sqft
Single Family Residence
Built in 2011
0.39 Acres Lot
$609,500 Zestimate®
$265/sqft
$3,129 Estimated rent
Home value
$609,500
$579,000 - $640,000
$3,129/mo
Zestimate® history
Owner options
List your home for rent
$3,129/mo
Rent Zestimate®
Find your next renter with Zillow Rental Manager. Plus, with online applications, you can quickly screen prospective tenants – for free.
$3,129/mo
Rent Zestimate®
Refinance and save
$4,233/mo
Est. payment
Refinancing to a lower rate could help reduce your monthly payments and save thousands over the life of the loan.
$4,233/mo
Est. payment
Explore your selling options
Work with a Zillow partner agent
Leverage their expertise and Zillow's premium Showcase listings to get your home seen by more buyers.
Get startedList with your own agent
Get your home in front of millions of buyers by listing it on Zillow.
Learn how to do itSell it yourself
Take full control of how buyers see your home on Zillow by listing For Sale by Owner (FSBO).
List your homeWhat's special
Private officeOutdoor kitchenMeticulously decoratedWindow treatmentsHvac systemGranite countertopsOpen layout
Zillow last checked:
Listing updated:
Listed by:
Jan Swift, PA 941-417-9335,
KW COASTAL LIVING II 941-556-0500
Bought with:
Monica LeSuer, 3488404
PREFERRED SHORE LLC
Victoria Dominguez, 3395396
PREFERRED SHORE LLC
Source: Stellar MLS,MLS#: A4576351 Originating MLS: Sarasota - Manatee
Originating MLS: Sarasota - Manatee
Facts & features
Interior
Bedrooms & bathrooms
- Bedrooms: 3
- Bathrooms: 2
- Full bathrooms: 2
Primary bedroom
- Level: First
- Dimensions: 19x13
Bedroom 2
- Level: First
- Dimensions: 13x12
Bedroom 3
- Level: First
- Dimensions: 15x14
Balcony porch lanai
- Level: First
- Dimensions: 15x11
Den
- Level: First
- Dimensions: 14x10
Dinette
- Level: First
- Dimensions: 15x12
Dining room
- Level: First
- Dimensions: 14x10
Great room
- Level: First
- Dimensions: 18x17
Kitchen
- Level: First
- Dimensions: 15x10
Heating
- Central
Cooling
- Central Air
Appliances
- Included: Oven, Dishwasher, Disposal, Dryer, Electric Water Heater, Microwave, Range, Refrigerator, Washer
Features
- Ceiling Fan(s), Coffered Ceiling(s), Eating Space In Kitchen, High Ceilings, Kitchen/Family Room Combo, Living Room/Dining Room Combo, Primary Bedroom Main Floor, Open Floorplan, Solid Surface Counters, Solid Wood Cabinets, Split Bedroom, Stone Counters, Tray Ceiling(s), Walk-In Closet(s)
- Flooring: Bamboo, Brick/Stone, Carpet, Ceramic Tile
- Doors: Sliding Doors
- Windows: Window Treatments, Hurricane Shutters
- Has fireplace: No
Interior area
- Total structure area: 2,395
- Total interior livable area: 2,395 sqft
Property
Parking
- Total spaces: 2
- Parking features: Garage - Attached
- Attached garage spaces: 2
Features
- Levels: One
- Stories: 1
- Exterior features: Irrigation System, Lighting, Private Mailbox, Sidewalk
- Has private pool: Yes
- Pool features: Gunite
- Has view: Yes
- View description: Lake
- Has water view: Yes
- Water view: Lake
Lot
- Size: 0.39 Acres
Details
- Parcel number: 492024009
- Zoning: PDR/NCO
- Special conditions: None
Construction
Type & style
- Home type: SingleFamily
- Property subtype: Single Family Residence
Materials
- Stucco
- Foundation: Slab
- Roof: Shingle
Condition
- New construction: No
- Year built: 2011
Utilities & green energy
- Sewer: Public Sewer
- Water: Public
- Utilities for property: Cable Available, Public, Sewer Connected, Sprinkler Recycled
Community & HOA
Community
- Features: Fishing, Golf Carts OK, Irrigation-Reclaimed Water, Sidewalks
- Security: Closed Circuit Camera(s), Security System
- Pet fee: $0 monthly
- Subdivision: GAMBLE CREEK ESTATES
HOA
- Has HOA: Yes
- HOA fee: $83 monthly
- HOA name: Teresa Collins
- HOA phone: 813-933-5571
Location
- Region: Parrish
Financial & listing details
- Price per square foot: $265/sqft
- Tax assessed value: $503,566
- Annual tax amount: $3,473
- Date on market: 7/13/2023
- Cumulative days on market: 56 days
- Listing terms: Cash,Conventional,FHA,VA Loan
- Ownership: Fee Simple
- Total actual rent: 0
- Road surface type: Paved
Price history
| Date | Event | Price |
|---|---|---|
| 10/30/2023 | Sold | $635,000-2.3%$265/sqft |
Source:  Stellar MLS #A4576351 Report a problem Stellar MLS #A4576351 Report a problem | ||
| 9/7/2023 | Pending sale | $650,000$271/sqft |
Source: Stellar MLS #A4576351 Report a problem | ||
| 7/27/2023 | Price change | $650,000-2.3%$271/sqft |
Source: Stellar MLS #A4576351 Report a problem | ||
| 7/13/2023 | Listed for sale | $665,000+90.2%$278/sqft |
Source: Stellar MLS #A4576351 Report a problem | ||
| 3/1/2013 | Sold | $349,700-8.7%$146/sqft |
Source: Public Record Report a problem | ||
| 3/6/2012 | Price change | $383,048+8.3%$160/sqft |
Source: MEDALLION REAL ESTATE #M5826596 Report a problem | ||
| 1/20/2012 | Listed for sale | $353,649$148/sqft |
Source: MEDALLION REAL ESTATE #M5826596 Report a problem | ||
Public tax history
| Year | Property taxes | Tax assessment |
|---|---|---|
| 2025 | $6,550 -5.8% | $503,566 -5.6% |
| 2024 | $6,954 +94.6% | $533,230 +93% |
| 2023 | $3,574 +2.9% | $276,265 +3% |
| 2022 | $3,473 +0.1% | $268,218 +3% |
| 2021 | $3,471 +2.8% | $260,406 +1.4% |
| 2020 | $3,376 +1.7% | $256,811 +2.3% |
| 2019 | $3,321 | $251,037 +1.9% |
| 2018 | $3,321 +1% | $246,356 +2.1% |
| 2017 | $3,288 +6.5% | $241,289 +2.1% |
| 2016 | $3,088 | $236,326 +0.7% |
| 2015 | $3,088 | $234,683 +0.8% |
| 2014 | $3,088 +0.3% | $232,820 +21.4% |
| 2013 | $3,079 +307751% | $191,708 +4.8% |
| 2012 | $1 | $182,919 +611.7% |
| 2011 | $1 | $25,700 -3% |
| 2010 | -- | $26,500 -37.1% |
| 2009 | $654 -44.3% | $42,120 -46% |
| 2008 | $1,175 | $78,000 |
Find assessor info on the county website
Neighborhood: 34219
Nearby homes
- $701,7003 bd2 ba2.7k sqft4910 131st Dr E, Parrish, FL 34219Off Market
- $674,3004 bd3 ba2.7k sqft4903 132nd Ave E, Parrish, FL 34219Off Market
- $705,0004 bd3 ba2.4k sqft4905 131st Dr E, Parrish, FL 34219Sold

- $592,4003 bd2 ba2.4k sqft4915 132nd Ave E, Parrish, FL 34219Off Market
- $606,6004 bd3 ba2.4k sqft4916 131st Dr E, Parrish, FL 34219Off Market
- $545,0003 bd2 ba2k sqft4909 131st Dr E, Parrish, FL 34219Off Market
- $586,8004 bd3 ba2.4k sqft4904 132nd Ave E, Parrish, FL 34219Off Market
- $560,0003 bd2 ba1.9k sqft4919 132nd Ave E, Parrish, FL 34219Sold
Nearby schools
GreatSchools rating
- 8/10Annie Lucy Williams Elementary SchoolGrades: PK-5Distance: 1.3 mi
- 5/10Buffalo Creek Middle SchoolGrades: 6-8Distance: 4.9 mi
- 5/10Parrish Community High SchoolGrades: 9-12Distance: 2.5 mi
Schools provided by the listing agent
- Elementary: Williams Elementary
- Middle: Buffalo Creek Middle
- High: Parrish Community High
Source: Stellar MLS. This data may not be complete. We recommend contacting the local school district to confirm school assignments for this home.
Get a cash offer in 3 minutes
Find out how much your home could sell for in as little as 3 minutes with a no-obligation cash offer.
Estimated market value
$609,500
Get a cash offer in 3 minutes
Find out how much your home could sell for in as little as 3 minutes with a no-obligation cash offer.
Estimated market value
$609,500
- Florida
- Manatee County
- Parrish
- 34219
- 4906 131st Dr E
Nearby cities
Nearby zip codes
Other Parrish Topics
