Skip main navigation
Sold for $560,000
  • $560,000

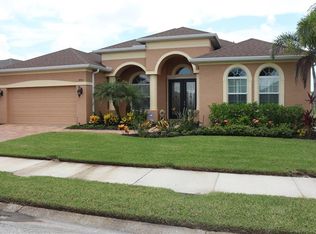
    4919 132nd Ave E, Parrish, FL 34219

    3beds
    1,904sqft
    Single Family Residence
    Built in 2014
    0.29 Acres Lot
    $556,900 Zestimate®
    $294/sqft
    $3,442 Estimated rent

    Home value

    $556,900

    $512,000 - $601,000

    $3,442/mo

    Zestimate® history
    Loading
    Loading...

    Owner options

    List your home for rent

    $3,442/mo

    Rent Zestimate®

    Find your next renter with Zillow Rental Manager. Plus, with online applications, you can quickly screen prospective tenants – for free.

    Learn more

    $3,442/mo

    Rent Zestimate®

    Refinance and save

    $3,758/mo

    Est. payment

    Refinancing to a lower rate could help reduce your monthly payments and save thousands over the life of the loan.

    See today's rates

    $3,758/mo

    Est. payment

    Explore your selling options

    Work with a Zillow partner agent

    Leverage their expertise and Zillow's premium Showcase listings to get your home seen by more buyers.

    Get started

    List with your own agent

    Get your home in front of millions of buyers by listing it on Zillow.

    Learn how to do it

    Sell it yourself

    Take full control of how buyers see your home on Zillow by listing For Sale by Owner (FSBO).

    List your home

    What's special

    Beautifully maintained one-level homeCovered lanaiPeaceful lake viewsCounter-height bar seatingNew lanai screensGranite countertopsTall ceilings
    Welcome to this beautifully maintained one-level home in the quiet, highly desired community of Gamble Creek Estates, offering peaceful lake views and an inviting pool as the backdrop to effortless Florida living. Filled with natural light and tall ceilings, the home offers an easy, livable layout designed for everyday comfort. The expansive kitchen features 42" maple step-and-stagger cabinetry with crown molding, granite countertops, stainless-steel appliances, a corner walk-in pantry, and counter-height bar seating, all opening to the dining area and spacious great room with a custom entertainment wall unit. The main living space is an ideal layout for relaxing, gathering, and entertaining. Two sets of sliders lead to the covered lanai and pool area overlooking tranquil lakefront views, abundant birdlife, and colorful evening skies, along with an additional paver patio perfect for sunning or outdoor seating. The private primary suite enjoys lanai views and includes an updated en-suite bath with double vanities, a new walk-in shower, a private water closet, and a spacious walk-in closet. A split-bedroom design places the additional bedrooms and full bath on the opposite side of the home, ensuring comfortable privacy for guests. The laundry room has been thoughtfully updated with a utility sink and upper cabinetry. Numerous recent improvements such as luxury vinyl flooring in all bedrooms, fresh interior and exterior paint, plantation shutters, updated patio pavers, new solar panels for pool heating, enhanced lanai and landscape lighting, new lanai screens, and an invisible yard fence all contribute to a beautifully refreshed, move-in-ready home. The 3-car garage features epoxy floors, built-in cabinetry, and ceiling-mounted storage racks, while new and meticulously manicured landscaping and paver walkways enhance curb appeal. Very convenient location within easy reach of I-75, excellent medical facilities, a variety of shopping, restaurants, and everyday conveniences. Just a short drive to St. Pete and Sarasota’s world-class beaches, as well as the Ellenton Outlets, University Town Center, and the new Mote Aquarium. Gamble Creek also offers easy access to the Tampa, Sarasota, and St. Pete airports, and is only 3 miles from the new Parrish Community Park. A beautifully maintained home offering effortless, comfortable living that is ready for its next owner to enjoy.

    Zillow last checked:

    Listing updated:

    Listed by:

    Laura Naese 941-350-3657,

    MICHAEL SAUNDERS & COMPANY 941-907-9595

    Bought with:

    Connor Baird, 3383850

    CHARLES RUTENBERG REALTY INC

    Source: Stellar MLS,MLS#: A4674324MLS LogoOriginating MLS: Sarasota - Manatee

    Facts & features

    Interior

    Bedrooms & bathrooms
    • Bedrooms: 3
    • Bathrooms: 2
    • Full bathrooms: 2
    Rooms
    • Room types: Dining Room, Great Room
    Primary bedroom
    • Features: En Suite Bathroom, Water Closet/Priv Toilet, Walk-In Closet(s)
    • Level: First
    • Area: 208 Square Feet
    • Dimensions: 16x13
    Bedroom 2
    • Features: Built-in Closet
    • Level: First
    • Area: 132 Square Feet
    • Dimensions: 12x11
    Bedroom 3
    • Features: Built-in Closet
    • Level: First
    • Area: 121 Square Feet
    • Dimensions: 11x11
    Dining room
    • Level: First
    • Area: 110 Square Feet
    • Dimensions: 10x11
    Great room
    • Level: First
    • Area: 462 Square Feet
    • Dimensions: 21x22
    Kitchen
    • Features: Breakfast Bar, Granite Counters, Pantry
    • Level: First
    • Area: 180 Square Feet
    • Dimensions: 12x15
    Heating
    • Central, Electric
    Cooling
    • Central Air
    Appliances
    • Included: Dishwasher, Disposal, Dryer, Electric Water Heater, Microwave, Range, Refrigerator, Washer
    • Laundry: Inside, Laundry Room
    Features
    • Built-in Features, Ceiling Fan(s), Eating Space In Kitchen, High Ceilings, Kitchen/Family Room Combo, Open Floorplan, Primary Bedroom Main Floor, Sauna, Solid Wood Cabinets, Split Bedroom, Stone Counters, Thermostat, Tray Ceiling(s), Walk-In Closet(s)
    • Flooring: Luxury Vinyl, Porcelain Tile
    • Doors: Sliding Doors
    • Windows: Blinds, Shutters, Window Treatments, Hurricane Shutters
    • Has fireplace: No
    Interior area
    • Total structure area: 3,011
    • Total interior livable area: 1,904 sqft

    Property

    Parking
    • Total spaces: 3
    • Parking features: Garage - Attached
    • Attached garage spaces: 3
    Features
    • Levels: One
    • Stories: 1
    • Patio & porch: Screened
    • Exterior features: Garden, Irrigation System, Lighting, Private Mailbox, Sidewalk
    • Has private pool: Yes
    • Pool features: Heated, In Ground, Lighting, Screen Enclosure, Solar Heat, Tile
    • Has view: Yes
    • View description: Water, Pond
    • Has water view: Yes
    • Water view: Water,Pond
    • Waterfront features: Pond, Pond Access
    Lot
    • Size: 0.29 Acres
    • Features: In County, Landscaped, Oversized Lot, Sidewalk
    • Residential vegetation: Trees/Landscaped
    Details
    • Parcel number: 492029109
    • Zoning: PDR/NCO
    • Special conditions: None

    Construction

    Type & style
    • Home type: SingleFamily
    • Architectural style: Florida
    • Property subtype: Single Family Residence
    Materials
    • Block, Stucco
    • Foundation: Slab
    • Roof: Shingle
    Condition
    • New construction: No
    • Year built: 2014

    Utilities & green energy

    • Electric: Photovoltaics Seller Owned
    • Sewer: Public Sewer
    • Water: Public
    • Utilities for property: Cable Connected, Electricity Connected, Public, Sewer Connected, Solar, Sprinkler Recycled, Underground Utilities, Water Connected

    Community & HOA

    Community
    • Features: Deed Restrictions, Irrigation-Reclaimed Water, Sidewalks
    • Security: Smoke Detector(s)
    • Pet fee: $0 monthly
    • Subdivision: GAMBLE CREEK ESTATES
    HOA
    • Has HOA: Yes
    • Services included: Common Area Taxes, Reserve Fund
    • HOA fee: $92 monthly
    • HOA name: Rizzetta Management
    • HOA phone: 813-933-5571
    Location
    • Region: Parrish

    Financial & listing details

    • Price per square foot: $294/sqft
    • Tax assessed value: $457,013
    • Annual tax amount: $5,930
    • Date on market: 1/5/2026
    • Cumulative days on market: 19 days
    • Ownership: Fee Simple
    • Total actual rent: 0
    • Electric utility on property: Yes
    • Road surface type: Paved

    Price history

    DateEventPrice
    2/26/2026Sold$560,000-4.3%$294/sqft
    Source: Stellar MLS #A4674324 Report a problem
    1/24/2026Pending sale$585,000$307/sqft
    Source: Stellar MLS #A4674324 Report a problem
    1/17/2026Price change$585,000-6.4%$307/sqft
    Source: Stellar MLS #A4674324 Report a problem
    1/5/2026Listed for sale$625,000+25%$328/sqft
    Source: Stellar MLS #A4674324 Report a problem
    1/8/2025Listing removed$500,000-7.6%$263/sqft
    Source: Stellar MLS #A4517802 Report a problem
    1/8/2024Listing removed--
    Source: Stellar MLS #A4517802 Report a problem
    1/7/2022Sold$541,000+8.2%$284/sqft
    Source: Public Record Report a problem
    11/17/2021Pending sale$500,000$263/sqft
    Source: Stellar MLS #A4517802 Report a problem
    11/13/2021Listed for sale$500,000+51.5%$263/sqft
    Source: Stellar MLS #A4517802 Report a problem
    1/10/2017Sold$330,000-2.8%$173/sqft
    Source: Public Record Report a problem
    12/22/2016Listed for sale$339,500$178/sqft
    Source: Allison James Estates and Homes of Florida #eps-1376175327-1465337200 Report a problem
    11/21/2016Pending sale$339,500$178/sqft
    Source: ALLISON JAMES ESTATES & HOMES #A4167306 Report a problem
    10/21/2016Listed for sale$339,500+13.5%$178/sqft
    Source: ALLISON JAMES ESTATES & HOMES #A4167306 Report a problem
    3/23/2015Sold$299,100-5.7%$157/sqft
    Source: Public Record Report a problem
    12/18/2014Listed for sale$317,035$167/sqft
    Source: MEDALLION REAL ESTATE (266508888) #M5904253 Report a problem

    Public tax history

    YearProperty taxesTax assessment
    2025$5,930 -5.8%$457,013 -5.6%
    2024$6,296 -7.3%$484,061 -5.3%
    2023$6,795 +22.7%$511,240 +58.1%
    2022$5,536 +23.1%$323,277 +10%
    2021$4,498 +9.4%$293,888 +9%
    2020$4,110 -4.2%$269,556 -3.5%
    2019$4,292 $279,411 +1.2%
    2018$4,292 +0%$276,158 +7.8%
    2017$4,292 +1015.5%$256,120 +2.8%
    2016$385 $249,221 +5.7%
    2015$385 $235,831 +845.2%
    2014$385 -1.4%$24,950
    2013$390 +38919%$24,950
    2012$1 $24,950 +5.1%
    2011$1 $23,750 -3.1%
    2010-- $24,500 -41.8%
    2009$654 -44.3%$42,120 -46%
    2008$1,175 $78,000
    Find assessor info on the county website

    Neighborhood: 34219

    Nearby schools

    GreatSchools rating
    Schools provided by the listing agent
    • Elementary: Annie Lucy Williams Elementary
    • Middle: Buffalo Creek Middle
    • High: Parrish Community High

    Source: Stellar MLS. This data may not be complete. We recommend contacting the local school district to confirm school assignments for this home.

    Get a cash offer in 3 minutes
    Find out how much your home could sell for in as little as 3 minutes with a no-obligation cash offer.
    Estimated market value
    $556,900
    Get a cash offer in 3 minutes
    Find out how much your home could sell for in as little as 3 minutes with a no-obligation cash offer.
    Estimated market value
    $556,900