Skip main navigation
Sold for $247,500
  • $247,500

    4906 Barnstead Dr, Riverview, FL 33578

    3beds
    1,644sqft
    Townhouse
    Built in 2005
    1,386 Square Feet Lot
    $243,800 Zestimate®
    $151/sqft
    $2,259 Estimated rent

    Home value

    $243,800

    $224,000 - $263,000

    $2,259/mo

    Zestimate® history
    Loading
    Loading...

    Owner options

    List your home for rent

    $2,259/mo

    Rent Zestimate®

    Find your next renter with Zillow Rental Manager. Plus, with online applications, you can quickly screen prospective tenants – for free.

    Learn more

    $2,259/mo

    Rent Zestimate®

    Refinance and save

    $2,315/mo

    Est. payment

    Refinancing to a lower rate could help reduce your monthly payments and save thousands over the life of the loan.

    See today's rates

    $2,315/mo

    Est. payment

    Explore your selling options

    Work with a Zillow partner agent

    Leverage their expertise and Zillow's premium Showcase listings to get your home seen by more buyers.

    Get started

    List with your own agent

    Get your home in front of millions of buyers by listing it on Zillow.

    Learn how to do it

    Sell it yourself

    Take full control of how buyers see your home on Zillow by listing For Sale by Owner (FSBO).

    List your home

    What's special

    Gated communityBeautiful pondSignificant bedroomsLarge master suiteEnsuite bathroomDedicated laundry spaceWasher and dryer
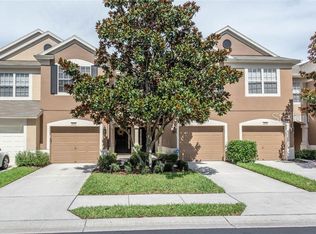
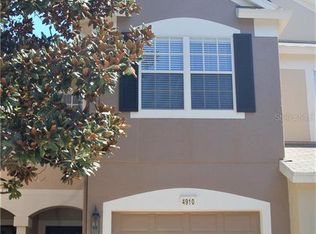
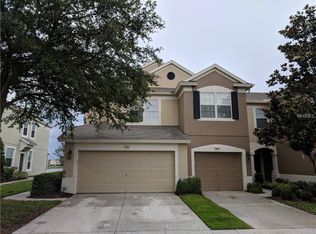
    ** Significant price improvement 10/10! Once you enter this lovely gated community you will immediately see how well cared for everything is. As you arrive at the home, you are greeted by a 1 car garage and driveway space. Stepping inside the home there is a very spacious kitchen and a massive living room complete with sliders leading out to the screened lanai complete with a solid roof overlooking the beautiful pond making it the ideal place for your morning coffee. The Lanai has privacy screen on the left side making the whole space feel like your own oasis. Making your way upstairs there is a large master suite with a walk-in closet and ensuite bathroom with a garden tub, dual sink vanity, and water closet with a door for privacy. Upstairs you will also find a dedicated laundry space with washer and dryer ready to be used. Additionally up stairs you will be pleased to discover two significant bedrooms and a secondary bathroom. This Lovely home is located in the heart of the Riverview/ Brandon areas. You cannot beat the convenience and amazing location of Valhalla. You are less than 5 minutes from I-75 and 301, close to the Brandon Mall, grocery stores and countless entertainment and restaurant options. Come and see first hand why people love living in Valhalla.

    Zillow last checked:

    Listing updated:

    Listing Provided by:

    James Nauert 813-613-5601,

    RE/MAX ALLIANCE GROUP 813-259-0000

    Bought with:

    Elizaveta Stoma, 3427115

    TOMLIN, ST CYR & ASSOCIATES LLC

    Source: Stellar MLS,MLS#: TB8417949MLS LogoOriginating MLS: Suncoast Tampa

    Facts & features

    Interior

    Bedrooms & bathrooms
    • Bedrooms: 3
    • Bathrooms: 3
    • Full bathrooms: 2
    • 1/2 bathrooms: 1
    Primary bedroom
    • Features: Walk-In Closet(s)
    • Level: Second
    • Area: 154 Square Feet
    • Dimensions: 14x11
    Bedroom 2
    • Features: Built-in Closet
    • Level: Second
    • Area: 110 Square Feet
    • Dimensions: 11x10
    Bedroom 3
    • Features: Built-in Closet
    • Level: Second
    • Area: 121 Square Feet
    • Dimensions: 11x11
    Kitchen
    • Level: First
    • Area: 182 Square Feet
    • Dimensions: 14x13
    Living room
    • Level: First
    • Area: 272 Square Feet
    • Dimensions: 17x16
    Heating
    • Electric
    Cooling
    • Central Air
    Appliances
    • Included: Dishwasher, Microwave, Range, Refrigerator
    • Laundry: Laundry Closet
    Features
    • Ceiling Fan(s), Kitchen/Family Room Combo, PrimaryBedroom Upstairs, Thermostat, Walk-In Closet(s)
    • Flooring: Carpet, Ceramic Tile, Luxury Vinyl
    • Doors: Sliding Doors
    • Has fireplace: No
    Interior area
    • Total structure area: 1,644
    • Total interior livable area: 1,644 sqft

    Property

    Parking
    • Total spaces: 1
    • Parking features: Garage - Attached
    • Attached garage spaces: 1
    Features
    • Levels: Two
    • Stories: 2
    • Patio & porch: Covered, Rear Porch, Screened
    • Exterior features: Sidewalk
    • Has view: Yes
    • View description: Water, Pond
    • Has water view: Yes
    • Water view: Water,Pond
    Lot
    • Size: 1,386 sqft
    • Features: In County, Level
    Details
    • Parcel number: U06302076900005900004.0
    • Zoning: PD
    • Special conditions: None

    Construction

    Type & style
    • Home type: Townhouse
    • Architectural style: Traditional
    • Property subtype: Townhouse
    Materials
    • Stucco
    • Foundation: Slab
    • Roof: Shingle
    Condition
    • New construction: No
    • Year built: 2005

    Utilities & green energy

    • Sewer: Public Sewer
    • Water: Public
    • Utilities for property: BB/HS Internet Available, Electricity Connected, Public, Sewer Connected, Water Connected

    Community & neighborhood

    Community
    • Community features: Community Mailbox, Deed Restrictions, Gated Community - No Guard, No Truck/RV/Motorcycle Parking, Pool, Sidewalks
    Location
    • Region: Riverview
    • Subdivision: VALHALLA PH 1-2

    HOA & financial

    HOA
    • Has HOA: Yes
    • HOA fee: $506 monthly
    • Services included: Cable TV, Common Area Taxes, Community Pool, Internet, Maintenance Structure, Maintenance Grounds, Pool Maintenance, Sewer, Trash, Water
    • Association name: Greenacre Properties, Inc. - Sai Davila
    • Association phone: 813-600-1100
    Other fees
    • Pet fee: $0 monthly
    Other financial information
    • Total actual rent: 0

    Other

    Other facts
    • Listing terms: Cash,Conventional,FHA,VA Loan
    • Ownership: Fee Simple
    • Road surface type: Asphalt

    Price history

    DateEventPrice
    11/10/2025Sold$247,500-8.3%$151/sqft
    Source: Stellar MLS #TB8417949 Report a problem
    10/30/2025Pending sale$270,000$164/sqft
    Source: Stellar MLS #TB8417949 Report a problem
    10/10/2025Price change$270,000-1.8%$164/sqft
    Source: Stellar MLS #TB8417949 Report a problem
    9/3/2025Price change$275,000-4.8%$167/sqft
    Source: Stellar MLS #TB8417949 Report a problem
    8/15/2025Listed for sale$289,000+49.7%$176/sqft
    Source: Stellar MLS #TB8417949 Report a problem
    8/24/2020Sold$193,000-2.5%$117/sqft
    Source: Stellar MLS #T3256617 Report a problem
    8/6/2020Pending sale$198,000$120/sqft
    Source: GREEN STAR REALTY, INC. #T3256617 Report a problem
    8/3/2020Listed for sale$198,000-9.8%$120/sqft
    Source: GREEN STAR REALTY, INC. #T3256617 Report a problem
    1/27/2006Sold$219,600$134/sqft
    Source: Public Record Report a problem

    Public tax history

    YearProperty taxesTax assessment
    2025$4,166 -0.6%$226,699 -1.4%
    2024$4,193 +15.7%$229,985 +25.2%
    2023$3,624 +10.1%$183,655 +10%
    2022$3,290 +12.7%$166,959 +10%
    2021$2,920 +222.1%$151,781 +102.2%
    2020$907 +0.3%$75,060 +2.3%
    2019$904 $73,372 +1.9%
    2018$904 +0.4%$72,004 -37.9%
    2017$900 +0.4%$116,041 +68%
    2016$897 +0.5%$69,072 +0.7%
    2015$893 -0.5%$68,592 +0.8%
    2014$897 $68,048 +1.5%
    2013$897 +0.1%$67,042 +1.7%
    2012$897 -14.4%$65,921 -15.7%
    2011$1,048 -21.8%$78,224 -16.2%
    2010$1,340 -20.2%$93,302 -15.1%
    2009$1,680 -28.4%$109,884 -22.9%
    2008$2,346 -23.5%$142,444 -13.1%
    2007$3,065 -28.3%$164,009 -7.8%
    2006$4,277 +1441.6%$177,893 +4495.5%
    2005$277 $3,871
    2004-- $3,871

    Find assessor info on the county website

    Neighborhood: 33578

    Nearby schools

    GreatSchools rating
    Schools provided by the listing agent
    • Elementary: Ippolito-HB
    • Middle: McLane-HB
    • High: Spoto High-HB

    Source: Stellar MLS. This data may not be complete. We recommend contacting the local school district to confirm school assignments for this home.

    Get a cash offer in 3 minutes
    Find out how much your home could sell for in as little as 3 minutes with a no-obligation cash offer.
    Estimated market value
    $243,800
    Get a cash offer in 3 minutes
    Find out how much your home could sell for in as little as 3 minutes with a no-obligation cash offer.
    Estimated market value
    $243,800