Rare and amazing opportunity to combine cul-de-sac living with your private oasis next to open space and expansive front range mtn views. This immaculate home has many features both inside and outside. On the main level, you are greeted with oak hardwood floors, a formal living room & dining with plenty of windows to allow in natural light. Living room has a gas fireplace, and a large office that is separated by French doors. The kitchen is open to both the living/dining area, has solid counter-tops, center island, and allows the chef to engage guests on the huge newly stained deck and keep an eye on family members in the backyard. The master bedroom suite is on the upper level, with a 5-piece en-suite bathroom. On the upper level you’ll find 3 guest bedrooms served by a full bathroom. The lower garden level design walks out to a large concrete patio. The massive family room is perfect for entertaining and is complimented by a wet bar. The 5th guest bedroom is very large, and is served by a ¾ bathroom en-suite. This home has been lovingly cared for by the owners and has generous amounts of grass, plants & flowers, and even a garden area. Welcome home to Barnstormers Landing!
Sold for $576,676
$576,676
4906 Barnstormers Ave, Colorado Springs, CO 80911
5beds
3,816sqft
Single Family Residence
Built in 2005
10,018 Square Feet Lot
$579,100 Zestimate®
$151/sqft
$2,046 Estimated rent
Home value
$579,100
$550,000 - $608,000
$2,046/mo
Zestimate® history
Owner options
List your home for rent
$2,046/mo
Rent Zestimate®
Find your next renter with Zillow Rental Manager. Plus, with online applications, you can quickly screen prospective tenants – for free.
$2,046/mo
Rent Zestimate®
Refinance and save
$2,762/mo
Est. payment
Refinancing to a lower rate could help reduce your monthly payments and save thousands over the life of the loan.
$2,762/mo
Est. payment
Explore your selling options
Work with a Zillow partner agent
Leverage their expertise and Zillow's premium Showcase listings to get your home seen by more buyers.
Get startedList with your own agent
Get your home in front of millions of buyers by listing it on Zillow.
Learn how to do itSell it yourself
Take full control of how buyers see your home on Zillow by listing For Sale by Owner (FSBO).
List your homeWhat's special
Gas fireplaceFrench doorsOak hardwood floorsCul-de-sac livingPlenty of windowsCenter islandPrivate oasis
Zillow last checked:
Listing updated:
Listed by:
Jason Dreger CRS PSA SRES 719-440-9439,
Coldwell Banker 1st Choice Realty,
Shawn Keehn CRS PSA 719-439-1651
Bought with:
Kathi Donivan ABR LHC RENE SRS
LPT Realty LLC
Source: elevateMLS,MLS#: 1132929
Facts & features
Interior
Bedrooms & bathrooms
- Bedrooms: 5
- Bathrooms: 5
- Full bathrooms: 2
- 3/4 bathrooms: 1
- 1/2 bathrooms: 2
Basement
- Area: 1280
Heating
- Forced Air, Natural Gas
Cooling
- Central Air
Appliances
- Included: 220v in Kitchen, Dishwasher, Disposal, Microwave, Refrigerator
- Laundry: Main Level
Features
- Crown Molding, Pantry, Wet Bar
- Flooring: Carpet, Tile, Wood
- Basement: Full,Partially Finished
- Has fireplace: Yes
- Fireplace features: Gas
Interior area
- Total structure area: 3,816
- Total interior livable area: 3,816 sqft
- Finished area above ground: 2,536
- Finished area below ground: 1,280
Property
Parking
- Total spaces: 3
- Parking features: Attached, Even with Main Level, Garage Door Opener, Oversized, Concrete Driveway
- Attached garage spaces: 3
Features
- Levels: Two
- Stories: 2
- Patio & porch: Wood Deck
- Exterior features: Auto Sprinkler System
- Fencing: Back Yard
- Has view: Yes
- View description: Mountain(s), View of Pikes Peak
Lot
- Size: 10,018 Square Feet
- Features: Backs to Open Space, Cul-De-Sac, Level, Near Park, Near Schools, Near Shopping Center, HOA Required $, Landscaped
Details
- Parcel number: 6501201127
Construction
Type & style
- Home type: SingleFamily
- Property subtype: Single Family Residence
Materials
- Stucco, Framed on Lot
- Foundation: Garden Level, Walk Out
- Roof: Composite Shingle
Condition
- Existing Home
- New construction: No
- Year built: 2005
Utilities & green energy
- Water: Municipal
- Utilities for property: Natural Gas Connected
Community & HOA
Community
- Features: Parks or Open Space, Playground
HOA
- Services included: Covenant Enforcement, Management, Trash Removal
- HOA fee: $108 quarterly
Location
- Region: Colorado Springs
Financial & listing details
- Price per square foot: $151/sqft
- Tax assessed value: $601,372
- Annual tax amount: $1,616
- Date on market: 9/29/2023
- Listing terms: Cash,Conventional,FHA,VA Loan
Price history
| Date | Event | Price |
|---|---|---|
| 9/28/2023 | Sold | $576,676$151/sqft |
Source:  elevateMLS #1132929 Report a problem elevateMLS #1132929 Report a problem | ||
| 8/31/2023 | Contingent | $576,676$151/sqft |
Source: elevateMLS #1132929 Report a problem | ||
| 8/18/2023 | Listed for sale | $576,676+40.6%$151/sqft |
Source: elevateMLS #1132929 Report a problem | ||
| 12/30/2005 | Sold | $410,047+105%$107/sqft |
Source: Public Record Report a problem | ||
| 8/15/2005 | Sold | $200,000$52/sqft |
Source: Public Record Report a problem | ||
Public tax history
| Year | Property taxes | Tax assessment |
|---|---|---|
| 2024 | $2,706 +67.5% | $40,300 |
| 2023 | $1,616 -7.3% | $40,300 +40.9% |
| 2022 | $1,743 | $28,600 -2.8% |
| 2021 | -- | $29,420 +3.7% |
| 2020 | $2,285 +0.6% | $28,370 |
| 2019 | $2,272 +3.3% | $28,370 +11.9% |
| 2018 | $2,200 +1.1% | $25,350 |
| 2017 | $2,176 -1.1% | $25,350 +0.7% |
| 2016 | $2,200 +23% | $25,170 |
| 2015 | $1,789 +5% | $25,170 +7.3% |
| 2014 | $1,703 | $23,460 |
| 2013 | -- | -- |
| 2012 | -- | $25,940 |
| 2011 | $2,239 | $25,940 -17.5% |
| 2010 | -- | $31,460 |
| 2009 | -- | $31,460 |
| 2008 | -- | $31,460 |
| 2006 | -- | $31,460 |
Find assessor info on the county website
Neighborhood: 80911
Nearby homes
- $456,700-- bd-- ba-- sqft4905 Barnstormers Ave, Colorado Springs, CO 80911Off Market
- $503,0005 bd3 ba2.6k sqft4914 Barnstormers Ave, Colorado Springs, CO 80911Sold

- $606,5004 bd3 ba3.6k sqft4913 Barnstormers Ave, Colorado Springs, CO 80911Off Market
- $509,9004 bd3 ba3.1k sqft4921 Barnstormers Ave, Colorado Springs, CO 80911Off Market
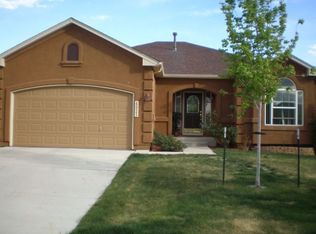
- $545,9006 bd4 ba3.3k sqft4922 Barnstormers Ave, Colorado Springs, CO 80911Off Market
- $446,400-- bd-- ba-- sqft4909 Wing Walker Dr, Colorado Springs, CO 80911Off Market
- $519,9005 bd3 ba3.1k sqft4917 Wing Walker Dr, Colorado Springs, CO 80911Off Market
- $546,6005 bd3 ba3.4k sqft4908 Wing Walker Dr, Colorado Springs, CO 80911Off Market
Nearby schools
GreatSchools rating
- 4/10French Elementary SchoolGrades: K-5Distance: 0.6 mi
- 6/10Sproul Junior High SchoolGrades: 6-8Distance: 1.1 mi
- 4/10Widefield High SchoolGrades: 9-12Distance: 1.4 mi
Schools provided by the listing agent
- Elementary: French
- Middle: Sproul
- High: Widefield
- District: Widefield-3
Source: elevateMLS. This data may not be complete. We recommend contacting the local school district to confirm school assignments for this home.
Get a cash offer in 3 minutes
Find out how much your home could sell for in as little as 3 minutes with a no-obligation cash offer.
Estimated market value
$579,100
Get a cash offer in 3 minutes
Find out how much your home could sell for in as little as 3 minutes with a no-obligation cash offer.
Estimated market value
$579,100
- Colorado
- El Paso County
- Security-Widefield
- 80911
- 4906 Barnstormers Ave
Nearby cities
Nearby zip codes
Other Security-Widefield Topics
- Apartments for Rent in 80911
- Houses for Sale in 80911
- Houses for Rent in 80911
- 80911 Real Estate
- Security-Widefield Condos
- Houses for Sale in Security-Widefield
- Newest Listings in Security-Widefield
- Security-Widefield Home Values
- Security-Widefield Real Estate Agents
- Security-Widefield Refinance
- Security-Widefield Mortgage Rates
