Enter a haven of comfort and tranquility, where this cherished home offers privacy and stunning natural surroundings in the middle of a cul-de-sac. Situated along a neighborhood greenbelt with panoramic views of Pikes Peak and Cheyenne Mountain. Step inside to discover a beautiful place called home. Hardwood flooring is laid throughout the main level. The main level also comprises three cozy bedrooms, providing ample space for options for the family. There is a 10 x 13 deck right off the main living area where you can BBQ and relax. Descend to the walkout finished basement, where two additional bedrooms await, ensuring comfort for family, guests or extended family members. The large family room is a wonderful place to spend time together watching movies or playing games. Safety measures include a radon system and sump pump to offer peace of mind. There is a spacious laundry and storage room with a convenient sink in the basement as well. Outside, the backyard unfolds onto a serene retreat, anchored by a majestic cottonwood tree. Follow the walking path adjacent to the backyard for leisurely strolls around the neighborhood and connection with nature. Nearby, a charming neighborhood playground awaits, perfect for enjoying outdoor activities. With a 3.5 year old fully paid-off solar system (to be paid off at closing), utility bills are minimized, allowing you to enjoy the comforts of home without compromise. Experience the joy of living in this beloved home with easy assess to Fort Carson, Highway 25 and shopping.
Sold for $503,000
$503,000
4914 Barnstormers Ave, Colorado Springs, CO 80911
5beds
2,608sqft
Single Family Residence
Built in 2005
9,552 Square Feet Lot
$497,800 Zestimate®
$193/sqft
$2,681 Estimated rent
Home value
$497,800
$473,000 - $523,000
$2,681/mo
Zestimate® history
Owner options
List your home for rent
$2,681/mo
Rent Zestimate®
Find your next renter with Zillow Rental Manager. Plus, with online applications, you can quickly screen prospective tenants – for free.
$2,681/mo
Rent Zestimate®
Refinance and save
$3,055/mo
Est. payment
Refinancing to a lower rate could help reduce your monthly payments and save thousands over the life of the loan.
$3,055/mo
Est. payment
Explore your selling options
Work with a Zillow partner agent
Leverage their expertise and Zillow's premium Showcase listings to get your home seen by more buyers.
Get startedList with your own agent
Get your home in front of millions of buyers by listing it on Zillow.
Learn how to do itSell it yourself
Take full control of how buyers see your home on Zillow by listing For Sale by Owner (FSBO).
List your homeWhat's special
Cheyenne mountainLarge family roomSpacious laundryUtility billsConvenient sinkStorage room
Zillow last checked:
Listing updated:
Listed by:
Esther Lee GRI MRP 719-271-2120,
Pikes Peak Dream Homes Realty
Bought with:
Non Member
Non Member
Source: elevateMLS,MLS#: 8746365
Facts & features
Interior
Bedrooms & bathrooms
- Bedrooms: 5
- Bathrooms: 3
- Full bathrooms: 2
- 3/4 bathrooms: 1
Basement
- Area: 1304
Heating
- Forced Air, Natural Gas
Cooling
- Central Air
Appliances
- Included: 220v in Kitchen, Dishwasher, Disposal, Microwave, Refrigerator, Self Cleaning Oven
Features
- High Speed Internet, Pantry
- Flooring: Carpet, Ceramic Tile, Wood
- Windows: Window Coverings
- Basement: Partially Finished
- Number of fireplaces: 1
- Fireplace features: One
Interior area
- Total structure area: 2,608
- Total interior livable area: 2,608 sqft
- Finished area above ground: 1,304
- Finished area below ground: 1,304
Property
Parking
- Total spaces: 2
- Parking features: Attached, Garage Door Opener, Concrete Driveway
- Attached garage spaces: 2
Features
- Patio & porch: Wood Deck
- Exterior features: Auto Sprinkler System
- Fencing: Back Yard
- Has view: Yes
- View description: Mountain(s), View of Pikes Peak
Lot
- Size: 9,552 Square Feet
- Features: Backs to Open Space, Cul-De-Sac, Meadow, Hiking Trail, Near Park, Near Schools, HOA Required $, Landscaped
Details
- Parcel number: 6501201126
Construction
Type & style
- Home type: SingleFamily
- Architectural style: Ranch
- Property subtype: Single Family Residence
Materials
- Masonite, Shingle Siding
- Foundation: Walk Out
- Roof: Composite Shingle
Condition
- Existing Home
- New construction: No
- Year built: 2005
Details
- Builder model: Providence
- Builder name: Classic Homes
Utilities & green energy
- Water: Municipal
- Utilities for property: Electricity Available, Solar
Green energy
- Indoor air quality: Radon System
Community & HOA
Community
- Features: Hiking or Biking Trails, Parks or Open Space, Playground
HOA
- Services included: Management
- HOA fee: $118 quarterly
Location
- Region: Colorado Springs
Financial & listing details
- Price per square foot: $193/sqft
- Tax assessed value: $498,764
- Annual tax amount: $2,172
- Date on market: 5/12/2024
- Listing terms: Cash,Conventional,FHA,VA Loan
Price history
| Date | Event | Price |
|---|---|---|
| 5/10/2024 | Sold | $503,000-1.4%$193/sqft |
Source:  elevateMLS #8746365 Report a problem elevateMLS #8746365 Report a problem | ||
| 4/6/2024 | Contingent | $510,000$196/sqft |
Source: elevateMLS #8746365 Report a problem | ||
| 4/4/2024 | Listed for sale | $510,000+82.8%$196/sqft |
Source: elevateMLS #8746365 Report a problem | ||
| 6/15/2016 | Sold | $279,000+17.3%$107/sqft |
Source: Public Record Report a problem | ||
| 2/2/2006 | Sold | $237,900$91/sqft |
Source: Public Record Report a problem | ||
Public tax history
| Year | Property taxes | Tax assessment |
|---|---|---|
| 2024 | $2,172 +22.3% | $33,420 |
| 2023 | $1,776 -7.3% | $33,420 +40.5% |
| 2022 | $1,916 | $23,790 -2.8% |
| 2021 | -- | $24,480 +9.5% |
| 2020 | $1,801 +0.6% | $22,360 |
| 2019 | $1,791 +5.6% | $22,360 +14.4% |
| 2018 | $1,697 +1.1% | $19,550 |
| 2017 | $1,678 -1.1% | $19,550 +2.6% |
| 2016 | $1,697 +25.3% | $19,060 |
| 2015 | $1,355 +3.3% | $19,060 +5.5% |
| 2014 | $1,311 | $18,060 |
| 2013 | -- | -- |
| 2012 | -- | $18,510 |
| 2011 | $1,470 | $18,510 -10.4% |
| 2010 | -- | $20,650 |
| 2009 | -- | $20,650 +9.7% |
| 2008 | -- | $18,830 |
| 2006 | -- | $18,830 |
Find assessor info on the county website
Neighborhood: 80911
Nearby homes
- $548,4006 bd4 ba3.3k sqft4922 Barnstormers Ave, Colorado Springs, CO 80911Off Market
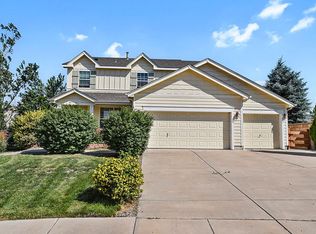
- $519,9005 bd3 ba3.1k sqft4917 Wing Walker Dr, Colorado Springs, CO 80911Off Market

- $576,6765 bd5 ba3.8k sqft4906 Barnstormers Ave, Colorado Springs, CO 80911Sold

- $439,100-- bd-- ba-- sqft4909 Wing Walker Dr, Colorado Springs, CO 80911Off Market
- $448,800-- bd-- ba-- sqft4905 Barnstormers Ave, Colorado Springs, CO 80911Off Market
- $546,6005 bd3 ba3.4k sqft4908 Wing Walker Dr, Colorado Springs, CO 80911Off Market
- $610,0004 bd3 ba2.3k sqft4925 Wing Walker Dr, Colorado Springs, CO 80911Off Market
- $509,9004 bd3 ba3.1k sqft4921 Barnstormers Ave, Colorado Springs, CO 80911Off Market
Nearby schools
GreatSchools rating
- 4/10French Elementary SchoolGrades: K-5Distance: 0.6 mi
- 6/10Sproul Junior High SchoolGrades: 6-8Distance: 1.1 mi
- 4/10Widefield High SchoolGrades: 9-12Distance: 1.5 mi
Schools provided by the listing agent
- Elementary: French
- Middle: Sproul
- High: Widefield
- District: Widefield-3
Source: elevateMLS. This data may not be complete. We recommend contacting the local school district to confirm school assignments for this home.
Get a cash offer in 3 minutes
Find out how much your home could sell for in as little as 3 minutes with a no-obligation cash offer.
Estimated market value
$497,800
Get a cash offer in 3 minutes
Find out how much your home could sell for in as little as 3 minutes with a no-obligation cash offer.
Estimated market value
$497,800
- Colorado
- El Paso County
- Security-Widefield
- 80911
- 4914 Barnstormers Ave
Nearby cities
Nearby zip codes
Other Security-Widefield Topics
- Apartments for Rent in 80911
- Houses for Sale in 80911
- Houses for Rent in 80911
- 80911 Real Estate
- Security-Widefield Condos
- Houses for Sale in Security-Widefield
- Newest Listings in Security-Widefield
- Security-Widefield Home Values
- Security-Widefield Real Estate Agents
- Security-Widefield Refinance
- Security-Widefield Mortgage Rates
