Skip main navigation
Off market
  • $312,000

    4906 Chatham Gate Dr #4906, Riverview, FL 33578

    3beds
    1,644sqft
    Condominium
    Built in 2006
    -- sqft lot
    $312,000 Zestimate®
    $190/sqft
    $2,268 Estimated rent

    Home value

    $312,000

    $296,000 - $328,000

    $2,268/mo

    Zestimate® history
    Loading
    Loading...

    Owner options

    List your home for rent

    $2,268/mo

    Rent Zestimate®

    Find your next renter with Zillow Rental Manager. Plus, with online applications, you can quickly screen prospective tenants – for free.

    Learn more

    $2,268/mo

    Rent Zestimate®

    Refinance and save

    $2,511/mo

    Est. payment

    Refinancing to a lower rate could help reduce your monthly payments and save thousands over the life of the loan.

    See today's rates

    $2,511/mo

    Est. payment

    Explore your selling options

    Work with a Zillow partner agent

    Leverage their expertise and Zillow's premium Showcase listings to get your home seen by more buyers.

    Get started

    List with your own agent

    Get your home in front of millions of buyers by listing it on Zillow.

    Learn how to do it

    Sell it yourself

    Take full control of how buyers see your home on Zillow by listing For Sale by Owner (FSBO).

    List your home

    What's special

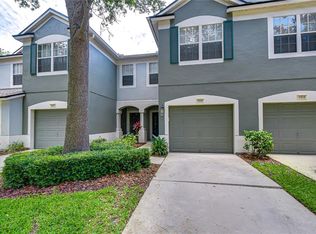
    ONE OF A KIND! 3 bedroom, 2 1/2 bath with a one car garage located in the gated community of Valhalla in Riverview. This town home has been tastefully painted, meticulously cared for and shows beautifully! Stainless Steel Appliances included with upgraded tile and granite in kitchen - perfect for the Chef in your home! Lots of Cabinets for Storage including closet Pantry! Kitchen Opens up to a large Great Room and Gorgeous Lanai! Enjoy countless evenings and cool days on the HUGE triple slider door, leading to the screened lanai patio, while relaxing with your choice of beverage listening to nature's sounds and a serene wooded view. As you walk up the stairs, you will find brand new carpet laced upon each step, and 3 spacious bedrooms, wood-like laminate flooring in every room, vaulted ceilings, planter shelves, ceiling fans, large closets and plenty of natural light. The 12 X 15 master suite includes a soaring ceiling, a huge walk in closet, ceiling fan and a large double window. The master bath includes dual sinks, garden tub/shower combo and tile floor. Upgraded Top Load Washer and Dryer are included and are located upstairs for added convenience. The garage includes a garage door opener and an abundance of additional space for storage. This desirable, well kept community is convenient to shopping, entertainment, dining, I-75, Selmon Expressway (crosstown) and HWY 301. It is an easy commute to downtown Tampa, MacDill Air Force Base, Tampa International Airport, and about 45 minutes to area beaches. This unit is positioned towards the back of the community for additional privacy, and a few yards away from the back gate entrance/exit. Monthly fees include 2 resort style swimming pools, water, trash, basic cable and internet, lawn, outdoor pest treatment and building exterior maintenance. Guest parking and a community pool are a short walk away. Enjoy Maintenance free living at it's best! Seller is offering a one year home warranty for that peace of mind - covers all appliances, Water Heater, AC, all included with a reasonable offer! Schedule your showing now - it won't last long!

    This property is off market, which means it's not currently listed for sale or rent on Zillow. This may be different from what's available on other websites or public sources.
    Originating MLS: Tampa

    Facts & features

    Interior

    Bedrooms & bathrooms
    • Bedrooms: 3
    • Bathrooms: 3
    • Full bathrooms: 2
    • 1/2 bathrooms: 1
    Heating
    • Forced air, Electric
    Cooling
    • Central
    Appliances
    • Included: Dishwasher, Dryer, Garbage disposal, Microwave, Range / Oven, Refrigerator, Washer
    • Laundry: Inside, Laundry Closet, Upper Floor
    Features
    • Ceiling Fans(s), Eating Space In Kitchen, High Ceiling(s), Open Floorplan, Walk-In Closet(s), Thermostat, Solid Surface Counters
    • Flooring: Tile, Carpet, Laminate
    • Windows: Blinds, Drapes
    Interior area
    • Structure area source: Public Records
    • Total interior livable area: 1,644 sqft

    Property

    Parking
    • Total spaces: 1
    • Parking features: Garage - Attached
    Features
    • Levels: Two
    • Patio & porch: Screened, Covered, Enclosed
    • Has view: Yes
    • View description: Water
    • Has water view: Yes
    • Water view: Water
    Lot
    • Features: In County, Street Paved, Street Private
    • Residential vegetation: Mature Landscaping, Trees/Landscaped, Oak Trees, Wooded
    Details
    • Zoning: PD

    Construction

    Type & style
    • Home type: SingleFamily
    • Architectural style: Contemporary
    • Property subtype: Condominium
    Condition
    • Year built: 2006
    Details
    • Builder name: Pulte

    Utilities & green energy

    • Sewer: Public Sewer
    • Water: Public
    • Utilities for property: Electricity Connected, Cable Connected

    Community & HOA

    Community
    • Security: Smoke Detector(s), Security System Owned
    • Subdivision: VALHALLA PH 1-2
    HOA
    • Has HOA: Yes
    • Services included: Community Pool, Maintenance Grounds, Trash, Cable TV, Insurance, Maintenance Exterior, Pest Control, Pool Maintenance, Sewer, Water, Internet, Private Road, Escrow Reserves Fund, Fidelity Bond
    • HOA fee: $336 monthly
    Location
    • Region: Riverview

    Financial & listing details

    • Price per square foot: $190/sqft
    • Annual tax amount: $1,308
    • Listing terms: Cash, Conventional, FHA, VA Loan
    • Ownership: Fee Simple

    Price history

    DateEventPrice
    8/5/2020Sold$178,200+0.1%$108/sqft
    Source: Stellar MLS #T3238584 Report a problem
    7/4/2020Pending sale$178,000$108/sqft
    Source: VINTAGE REAL ESTATE SERVICES #T3238584 Report a problem
    7/1/2020Listed for sale$178,000$108/sqft
    Source: VINTAGE REAL ESTATE SERVICES #T3238584 Report a problem

    Public tax history

    Tax history is unavailable.

    Neighborhood: 33578

    Nearby schools

    GreatSchools rating
    Get a cash offer in 3 minutes
    Find out how much your home could sell for in as little as 3 minutes with a no-obligation cash offer.
    Estimated market value
    $312,000
    Get a cash offer in 3 minutes
    Find out how much your home could sell for in as little as 3 minutes with a no-obligation cash offer.
    Estimated market value
    $312,000