Skip main navigation
Sold for $268,000
  • $268,000

    4910 Chatham Gate Dr, Riverview, FL 33578

    3beds
    1,644sqft
    Townhouse
    Built in 2006
    1,386 Square Feet Lot
    $263,600 Zestimate®
    $163/sqft
    $2,245 Estimated rent

    Home value

    $263,600

    $243,000 - $285,000

    $2,245/mo

    Zestimate® history
    Loading
    Loading...

    Owner options

    List your home for rent

    $2,245/mo

    Rent Zestimate®

    Find your next renter with Zillow Rental Manager. Plus, with online applications, you can quickly screen prospective tenants – for free.

    Learn more

    $2,245/mo

    Rent Zestimate®

    Refinance and save

    $2,367/mo

    Est. payment

    Refinancing to a lower rate could help reduce your monthly payments and save thousands over the life of the loan.

    See today's rates

    $2,367/mo

    Est. payment

    Explore your selling options

    Work with a Zillow partner agent

    Leverage their expertise and Zillow's premium Showcase listings to get your home seen by more buyers.

    Get started

    List with your own agent

    Get your home in front of millions of buyers by listing it on Zillow.

    Learn how to do it

    Sell it yourself

    Take full control of how buyers see your home on Zillow by listing For Sale by Owner (FSBO).

    List your home

    What's special

    Gated communityScreened lanaiQuartz countertopsNew quartz countertopsUpscale washer and dryerBeautiful custom kitchenLuxury waterproof vinyl flooring
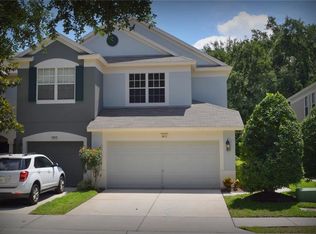
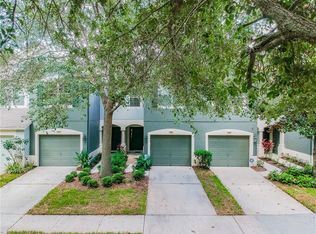
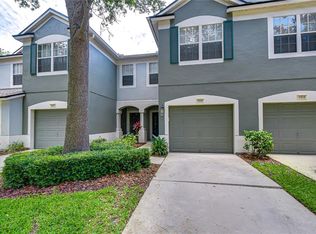
    Valhalla is a quite, gated community and stands out as one of Tampa's most beautiful townhouse communities offering a comprehensive HOA package. Beautiful custom kitchen with quartz countertops and all new-stainless appliances, NEW ROOF installed in 2024, quartz bathroom vanities and luxury waterproof vinyl flooring throughout the home (upstairs and downstairs). This unit has 3 bedrooms, 2.5 bathrooms, a screened lanai, and an attached 1 car garage with private driveway. A half bath is just off the family room area. Step out into the screened in lanai and enjoy the private backyard space to relax and enjoy privacy. Up the stairs you will find the primary suite with high ceilings, fan, walk-in closet,dual sinks and new quartz counter tops. The laundry room upstairs boasts of an upscale washer and dryer.This prime location offers quick access to HWY 301, I-75 and the expressway for easy commuting to downtown South Tampa,Ybor City, I-4, shopping at Brandon Westfield Mall, top rated restaurants, medical and Tampa Airport. Monthly fees include 2 resort style swimming pools, basic cable and high-speed internet service, water, trash, landscaping, outdoor pest treatment and building exterior maintenance and exterior homeowner's insurance. Enjoy maintenance free living at its best! Located near the West entrance for easy access. Call to see today before it is gone!

    Zillow last checked:

    Listing updated:

    Listing Provided by:

    Linda Miles 813-230-0199,

    RE/MAX BAYSIDE REALTY LLC 813-938-1781

    Bought with:

    Bobby Lambert, II, 3541863

    LPT REALTY, LLC.

    Source: Stellar MLS,MLS#: TB8391415MLS LogoOriginating MLS: Suncoast Tampa

    Facts & features

    Interior

    Bedrooms & bathrooms
    • Bedrooms: 3
    • Bathrooms: 3
    • Full bathrooms: 2
    • 1/2 bathrooms: 1
    Primary bedroom
    • Description: Room9
    • Features: Walk-In Closet(s)
    • Level: Second
    • Area: 180 Square Feet
    • Dimensions: 12x15
    Bathroom 2
    • Description: Room4
    • Features: Built-in Closet
    • Level: Second
    • Area: 132 Square Feet
    • Dimensions: 11x12
    Bathroom 3
    • Description: Room5
    • Features: Built-in Closet
    • Level: Second
    • Area: 121 Square Feet
    • Dimensions: 11x11
    Other
    • Features: Walk-In Closet(s)
    • Level: Second
    Balcony porch lanai
    • Description: Room7
    • Level: First
    • Area: 140 Square Feet
    • Dimensions: 14x10
    Other
    • Description: Room6
    • Level: First
    • Area: 36 Square Feet
    • Dimensions: 6x6
    Dining room
    • Description: Room3
    • Level: First
    • Area: 70 Square Feet
    • Dimensions: 10x7
    Kitchen
    • Description: Room2
    • Level: First
    • Area: 165 Square Feet
    • Dimensions: 11x15
    Living room
    • Description: Room1
    • Level: First
    • Area: 323 Square Feet
    • Dimensions: 17x19
    Heating
    • Central, Electric
    Cooling
    • Central Air
    Appliances
    • Included: Dishwasher, Disposal, Dryer, Electric Water Heater, Microwave, Range, Refrigerator, Washer, Water Softener
    • Laundry: Inside, Laundry Closet, Upper Level
    Features
    • Cathedral Ceiling(s), Ceiling Fan(s), High Ceilings, Kitchen/Family Room Combo, Open Floorplan, PrimaryBedroom Upstairs, Solid Surface Counters, Solid Wood Cabinets, Split Bedroom
    • Flooring: Ceramic Tile, Luxury Vinyl
    • Doors: Sliding Doors
    • Windows: Blinds
    • Has fireplace: No
    Interior area
    • Total structure area: 2,084
    • Total interior livable area: 1,644 sqft

    Property

    Parking
    • Total spaces: 1
    • Parking features: Driveway, Garage Door Opener, Parking Pad
    • Attached garage spaces: 1
    • Has uncovered spaces: Yes
    • Details: Garage Dimensions: 12x22
    Features
    • Levels: Two
    • Stories: 2
    • Patio & porch: Front Porch, Rear Porch, Screened
    • Exterior features: Sidewalk
    • Has view: Yes
    • View description: Trees/Woods
    Lot
    • Size: 1,386 sqft
    • Dimensions: 18 x 77
    • Features: In County, Near Public Transit, Sidewalk, Street Dead-End
    • Residential vegetation: Trees/Landscaped
    Details
    • Parcel number: U06302076900004600005.0
    • Zoning: PD/PD
    • Special conditions: None

    Construction

    Type & style
    • Home type: Townhouse
    • Architectural style: Contemporary
    • Property subtype: Townhouse
    Materials
    • Block, Stucco
    • Foundation: Slab
    • Roof: Shingle
    Condition
    • New construction: No
    • Year built: 2006

    Utilities & green energy

    • Sewer: Public Sewer
    • Water: Public
    • Utilities for property: BB/HS Internet Available, Cable Connected, Electricity Available, Phone Available, Public, Sewer Connected, Street Lights, Underground Utilities, Water Connected

    Community & neighborhood

    Community
    • Community features: Buyer Approval Required, Clubhouse, Community Mailbox, Gated Community - No Guard, Pool, Sidewalks
    Location
    • Region: Riverview
    • Subdivision: VALHALLA TOWNHOMES

    HOA & financial

    HOA
    • Has HOA: Yes
    • HOA fee: $506 monthly
    • Amenities included: Clubhouse, Gated, Pool
    • Services included: Common Area Taxes, Community Pool, Insurance, Internet, Maintenance Structure, Maintenance Grounds, Maintenance Repairs, Manager, Pest Control, Pool Maintenance, Private Road, Recreational Facilities, Security, Sewer, Trash, Water
    • Association name: Green Acre Properties Layea
    • Association phone: 813-600-1100
    Other fees
    • Pet fee: $0 monthly
    Other financial information
    • Total actual rent: 0

    Other

    Other facts
    • Listing terms: Cash,FHA,VA Loan
    • Ownership: Fee Simple
    • Road surface type: Paved, Asphalt

    Price history

    DateEventPrice
    10/6/2025Sold$268,000-7.3%$163/sqft
    Source: Stellar MLS #TB8391415 Report a problem
    8/27/2025Pending sale$289,000$176/sqft
    Source: Stellar MLS #TB8391415 Report a problem
    7/22/2025Price change$289,000-3.7%$176/sqft
    Source: Stellar MLS #TB8391415 Report a problem
    7/8/2025Price change$300,000-2.9%$182/sqft
    Source: Stellar MLS #TB8391415 Report a problem
    6/9/2025Price change$309,000-1.9%$188/sqft
    Source: Stellar MLS #TB8391415 Report a problem
    5/30/2025Listed for sale$315,000+212.7%$192/sqft
    Source: Stellar MLS #TB8391415 Report a problem
    4/16/2014Sold$100,750-8.8%$61/sqft
    Source: Public Record Report a problem
    2/12/2014Price change$110,500-4.7%$67/sqft
    Source: REALHome Services and Solutions #O5197767 Report a problem
    1/1/2014Price change$115,900-5%$70/sqft
    Source: REALHome Services and Solutions #O5197767 Report a problem
    12/6/2013Listed for sale$122,000+25.6%$74/sqft
    Source: REALHome Services and Solutions #O5197767 Report a problem
    11/18/2013Sold$97,100-35.3%$59/sqft
    Source: Agent Provided Report a problem
    11/23/2008Listing removed$150,000$91/sqft
    Source: Point2 #T2298876 Report a problem
    8/24/2008Price change$150,000-3.2%$91/sqft
    Source: Point2 #T2298876 Report a problem
    5/26/2008Price change$155,000-5.5%$94/sqft
    Source: Point2 #T2298876 Report a problem
    4/30/2008Price change$164,000-6.2%$100/sqft
    Source: Point2 #T2298876 Report a problem
    3/5/2008Listed for sale$174,910-15.7%$106/sqft
    Source: Point2 #T2298876 Report a problem
    5/25/2006Sold$207,600$126/sqft
    Source: Public Record Report a problem

    Public tax history

    YearProperty taxesTax assessment
    2025$3,087 +2.9%$209,379 +2.9%
    2024$3,001 +3.3%$203,478 +3%
    2023$2,907 +2.9%$197,551 +3%
    2022$2,824 0%$191,797 +31%
    2021$2,824 +0.4%$146,415 +5.3%
    2020$2,813 +44.1%$139,005 +5.3%
    2019$1,952 -23%$131,960 +9.2%
    2018$2,536 +3.4%$120,896 +4.9%
    2017$2,453 +7.4%$115,233 +10%
    2016$2,284 +12.5%$104,758 +8.9%
    2015$2,031 $96,179 +7.3%
    2014$2,031 $89,619 +20.5%
    2013$2,031 +27.1%$74,366 +12.8%
    2012$1,598 +52%$65,921 -15.9%
    2011$1,051 -21.5%$78,408 -16%
    2010$1,340 -17.6%$93,302 -13%
    2009$1,627 -28.3%$107,276 -22.7%
    2008$2,270 -36.6%$138,729 -15.8%
    2007$3,582 +749%$164,819 +4157.8%
    2006$422 +52.1%$3,871
    2005$277 $3,871
    2004-- $3,871

    Find assessor info on the county website

    Neighborhood: 33578

    Nearby schools

    GreatSchools rating
    Schools provided by the listing agent
    • Elementary: Ippolito-HB
    • Middle: McLane-HB
    • High: Spoto High-HB

    Source: Stellar MLS. This data may not be complete. We recommend contacting the local school district to confirm school assignments for this home.

    Get a cash offer in 3 minutes
    Find out how much your home could sell for in as little as 3 minutes with a no-obligation cash offer.
    Estimated market value
    $263,600
    Get a cash offer in 3 minutes
    Find out how much your home could sell for in as little as 3 minutes with a no-obligation cash offer.
    Estimated market value
    $263,600