Discover Your Haven Of Comfort In This Charming 3-bed, 1-bath Ranch Home! With 1,369 Sq Ft Of Inviting Living Space, Enjoy Modern Updates And Cozy Warmth Throughout. The Living Room Offers Picturesque Views Of The Deep Front Yard, While The Kitchen Boasts Ample Storage And A Built-in Island. Unwind By The Brick Hearth Gas Fireplace In The Family Room, Or Step Into Theheated Sunroom Overlooking The Fenced Yard. The Heated 4-car Garage With Workbench And Storage Is A Standout Feature. Additional Highlights Include Extra Paved Parking, A Convenient Turnaround Driveway, And Recent Updates Like Insulated Attic And Walls, Gutters, Garage Door Opener, And More. With A Home Warranty Provided, This Meticulously Maintained Property Is The Epitome Of Cozy Living. Don't Miss Your Chance - Schedule A Showing Today!
Sold for $213,000
$213,000
4906 Columbus Ave, Sandusky, OH 44870
3beds
1,369sqft
Single Family Residence
Built in 1957
9,801 Square Feet Lot
$245,500 Zestimate®
$156/sqft
$1,575 Estimated rent
Home value
$245,500
$233,000 - $258,000
$1,575/mo
Zestimate® history
Owner options
List your home for rent
$1,575/mo
Rent Zestimate®
Find your next renter with Zillow Rental Manager. Plus, with online applications, you can quickly screen prospective tenants – for free.
$1,575/mo
Rent Zestimate®
Refinance and save
$1,473/mo
Est. payment
Refinancing to a lower rate could help reduce your monthly payments and save thousands over the life of the loan.
$1,473/mo
Est. payment
Explore your selling options
Work with a Zillow partner agent
Leverage their expertise and Zillow's premium Showcase listings to get your home seen by more buyers.
Get startedList with your own agent
Get your home in front of millions of buyers by listing it on Zillow.
Learn how to do itSell it yourself
Take full control of how buyers see your home on Zillow by listing For Sale by Owner (FSBO).
List your homeWhat's special
Modern updatesPicturesque viewsCozy livingBuilt - in islandExtra paved parkingDeep front yardGarage door opener
Zillow last checked:
Listing updated:
Listed by:
Nicole DeFreitas 419-202-3444 lakeerierealtor@gmail.com,
Keller Williams Citywide-PC,
Malory C. Sykes 419-680-0713,
Keller Williams Citywide-PC
Bought with:
Out of Area Agent
Firelands Association of Realt
Source: Firelands MLS,MLS#: 20240554Originating MLS: Firelands MLS
Facts & features
Interior
Bedrooms & bathrooms
- Bedrooms: 3
- Bathrooms: 1
- Full bathrooms: 1
Rooms
- Room types: 3 Season Room
Primary bedroom
- Level: Main
- Area: 110
- Dimensions: 11 x 10
Bedroom 2
- Level: Main
- Area: 88
- Dimensions: 11 x 8
Bedroom 3
- Level: Main
- Area: 77
- Dimensions: 11 x 7
Bedroom 4
- Area: 0
- Dimensions: 0 x 0
Bedroom 5
- Area: 0
- Dimensions: 0 x 0
Bathroom
- Level: Main
Dining room
- Features: Combo
- Area: 0
- Dimensions: 0 x 0
Family room
- Level: Main
- Area: 231
- Dimensions: 21 x 11
Kitchen
- Level: Main
- Area: 132
- Dimensions: 12 x 11
Living room
- Level: Main
- Area: 187
- Dimensions: 17 x 11
Heating
- Gas, Forced Air
Cooling
- Central Air
Appliances
- Included: Microwave, Range, Refrigerator
- Laundry: None
Features
- Ceiling Fan(s)
- Has basement: No
- Has fireplace: Yes
- Fireplace features: Gas
Interior area
- Total structure area: 1,369
- Total interior livable area: 1,369 sqft
Property
Parking
- Total spaces: 4
- Parking features: Inside Entrance, Attached, Garage Door Opener, Heated Garage, Paved
- Attached garage spaces: 4
- Has uncovered spaces: Yes
Features
- Levels: One
- Stories: 1
Lot
- Size: 9,801 Square Feet
Details
- Additional structures: Shed/Storage
- Parcel number: 3204079000
Construction
Type & style
- Home type: SingleFamily
- Property subtype: Single Family Residence
Materials
- Aluminum, Vinyl Siding
- Foundation: Slab
- Roof: Asphalt,New Gutters With Leaf Guards Installed 2021
Condition
- Year built: 1957
Utilities & green energy
- Electric: ON
- Sewer: Public Sewer
- Water: Public
Community & HOA
Community
- Security: Surveillance On Site
Location
- Region: Sandusky
Financial & listing details
- Price per square foot: $156/sqft
- Tax assessed value: $208,090
- Annual tax amount: $2,444
- Price range: $213K - $213K
- Date on market: 2/19/2024
- Date available: 01/01/1800
- Listing terms: Other
Price history
| Date | Event | Price |
|---|---|---|
| 5/14/2024 | Sold | $213,000-2.3%$156/sqft |
Source: Firelands MLS #20240554 Report a problem | ||
| 5/7/2024 | Pending sale | $218,000$159/sqft |
Source: Firelands MLS #20240554 Report a problem | ||
| 4/1/2024 | Contingent | $218,000$159/sqft |
Source: Firelands MLS #20240554 Report a problem | ||
| 4/1/2024 | Pending sale | $218,000$159/sqft |
Source: Firelands MLS #20240554 Report a problem | ||
| 3/14/2024 | Price change | $218,000-4.4%$159/sqft |
Source: Firelands MLS #20240554 Report a problem | ||
| 2/22/2024 | Listed for sale | $228,000+44.3%$167/sqft |
Source: Firelands MLS #20240554 Report a problem | ||
| 7/14/2021 | Sold | $158,000+114.7%$115/sqft |
Source: Agent Provided Report a problem | ||
| 6/29/1995 | Sold | $73,600$54/sqft |
Source: Public Record Report a problem | ||
Public tax history
| Year | Property taxes | Tax assessment |
|---|---|---|
| 2025 | $3,269 +13.2% | $72,840 |
| 2024 | $2,887 +18.1% | $72,840 +38.4% |
| 2023 | $2,445 -1.1% | $52,630 |
| 2022 | $2,471 -16.4% | $52,630 |
| 2021 | $2,957 +36.4% | $52,630 +38.3% |
| 2020 | $2,168 -2.9% | $38,050 |
| 2019 | $2,232 -0.7% | $38,050 |
| 2018 | $2,247 +11.2% | $38,050 +13.6% |
| 2017 | $2,021 +14.3% | $33,480 |
| 2016 | $1,768 +1.6% | $33,480 |
| 2015 | $1,740 +3% | $33,480 +4.1% |
| 2014 | $1,690 +6.1% | $32,170 |
| 2013 | $1,592 +7.5% | $32,170 |
| 2012 | $1,482 -9.7% | $32,170 -13.4% |
| 2011 | $1,641 +1.6% | $37,160 |
| 2010 | $1,616 +1% | $37,160 |
| 2009 | $1,601 -0.3% | $37,160 |
| 2008 | $1,606 +7.1% | $37,160 |
| 2007 | $1,499 +107.2% | $37,160 |
| 2006 | $724 +0.5% | $37,160 +8.2% |
| 2005 | $720 -0.4% | $34,330 |
| 2004 | $724 -50.3% | $34,330 |
| 2003 | $1,456 +17.3% | $34,330 +16.7% |
| 2002 | $1,241 | $29,420 |
| 2001 | $1,241 | $29,420 |
| 2000 | $1,241 | $29,420 |
Find assessor info on the county website
Neighborhood: 44870
Nearby homes
- $164,6003 bd1 ba900 sqft4902 Columbus Ave, Sandusky, OH 44870Off Market
- $190,0003 bd2 ba1k sqft4908 Columbus Ave, Sandusky, OH 44870Pending
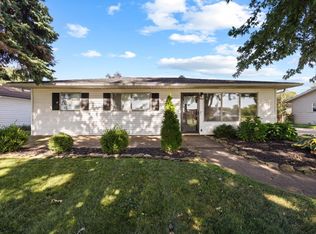
- $174,4003 bd1 ba925 sqft4820 Columbus Ave, Sandusky, OH 44870Off Market
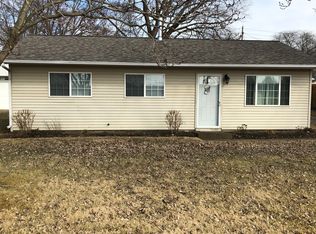
- $159,9003 bd1 ba975 sqft4910 Columbus Ave, Sandusky, OH 44870Off Market
- $228,5003 bd2 ba1.2k sqft4903 Richmond Cir, Sandusky, OH 44870Off Market
- $190,4003 bd1 ba925 sqft4905 Richmond Cir, Sandusky, OH 44870Off Market
- $196,9002 bd1 ba1.3k sqft4907 Richmond Cir, Sandusky, OH 44870Off Market
- $203,7003 bd1 ba1.4k sqft4901 Richmond Cir, Sandusky, OH 44870Off Market
Nearby schools
GreatSchools rating
- NAFurry Elementary SchoolGrades: PK-2Distance: 0.9 mi
- 6/10Briar Middle SchoolGrades: 6-8Distance: 1.4 mi
- 7/10Perkins High SchoolGrades: 9-12Distance: 1.6 mi
Schools provided by the listing agent
- District: Perkins
Source: Firelands MLS. This data may not be complete. We recommend contacting the local school district to confirm school assignments for this home.
Get a cash offer in 3 minutes
Find out how much your home could sell for in as little as 3 minutes with a no-obligation cash offer.
Estimated market value
$245,500
Get a cash offer in 3 minutes
Find out how much your home could sell for in as little as 3 minutes with a no-obligation cash offer.
Estimated market value
$245,500
- Ohio
- Erie County
- Sandusky South
- 44870
- 4906 Columbus Ave
