Welcome To 4908 Columbus Ave, An Updated 3 Bedroom, 1.5 Bath Ranch In Sandusky, Oh With Single-floor Living & Key Updates Throughout. The Roof Was Replaced In 2024, The Furnace & Central Air Were Updated In 2021 & The Hot Water Tank Was Replaced In 2025.step Inside To The Family Room, Where A Large Picture Window Looks Out Over Open Fields & A Stone Electric Fireplace Anchors The Space. Recessed Lighting Runs Throughout, With Laminate & Lvp Flooring In The Living Areas & Bedrooms.the Updated Kitchen Features White Shaker Cabinets With Under-cabinet Lighting, Granite Countertops, Tile Flooring & A Peninsula Breakfast Bar. Stainless Steel Appliances Include A 5-burner Gas Range & French Door Refrigerator. A Chimney-style Range Hood Sits Against Black & White Patterned Tile, With White Subway Tile At The Sink. The Back Door Opens To A Concrete Patio & Fenced Yard, Ready For Grilling Or Relaxing.down The Hall Are 2 Bedrooms & An Updated Half Bath With Beadboard Wainscoting & A New Vanity. The Master Suite Features A Reclaimed Wood Accent Wall, & A Sliding Barn Door To The Updated Full Bath, Finished With A Subway Tile Tub & Shower, & A Pedestal Sink.the 2.5 Car Detached Garage Offers Space For Vehicles, Tools & Storage.everyday Errands Are Close By, With Meijer, Walmart & Sandusky Mall Along Milan Rd. Grab A Gyro At Vine & Olive Or Pizza At Danny Boys. Osborn Metropark Offers Walking Trails, Playgrounds, Pickleball Courts & A Dog Park. Easy Access To Us-250 & State Route 2 Keeps Cedar Point, Kalahari & The Lake Erie Shoreline Within A Short Drive. Schedule Your Showing Today. Home Warranty Offered For Peace Of Mind.
Pending
$190,000
4908 Columbus Ave, Sandusky, OH 44870
3beds
1,025sqft
Single Family Residence
Built in 1957
10,018 Square Feet Lot
$194,300 Zestimate®
$185/sqft
$-- HOA
What's special
Fenced yardChimney-style range hoodRecessed lighting runs throughoutSingle-floor livingFrench door refrigeratorStainless steel appliancesGranite countertops
- 24 days
- 766
- 70
Likely to sell faster than
Zillow last checked:
Listing updated:
Listed by:
Benjamin A. Ohlemacher 419-330-9870 lakeeriehometeam@kw.com,
Keller Williams Elevate
Source: Firelands MLS,MLS#: 20263765Originating MLS: Firelands MLS
Facts & features
Interior
Bedrooms & bathrooms
- Bedrooms: 3
- Bathrooms: 2
- Full bathrooms: 1
- 1/2 bathrooms: 1
Primary bedroom
- Level: Main
- Area: 228
- Dimensions: 19 x 12
Bedroom 2
- Level: Main
- Area: 108
- Dimensions: 12 x 9
Bedroom 3
- Level: Main
- Area: 108
- Dimensions: 12 x 9
Bedroom 4
- Area: 0
- Dimensions: 0 x 0
Bedroom 5
- Area: 0
- Dimensions: 0 x 0
Bathroom
- Level: Main
Bathroom 3
- Level: Main
Dining room
- Features: Combo
- Area: 0
- Dimensions: 0 x 0
Family room
- Level: Main
- Area: 204
- Dimensions: 17 x 12
Kitchen
- Level: Main
- Area: 130
- Dimensions: 13 x 10
Living room
- Area: 0
- Dimensions: 0 x 0
Heating
- Gas, Forced Air
Appliances
- Included: Dishwasher, Dryer, Range, Refrigerator, Washer
- Laundry: Laundry Room
Features
- Has basement: No
Interior area
- Total structure area: 1,025
- Total interior livable area: 1,025 sqft
Property
Parking
- Total spaces: 2.5
- Parking features: Detached, Off Street, Paved
- Garage spaces: 2.5
- Has uncovered spaces: Yes
Features
- Levels: One
- Stories: 1
Lot
- Size: 10,018 Square Feet
Details
- Parcel number: 3203299000
Construction
Type & style
- Home type: SingleFamily
- Property subtype: Single Family Residence
Materials
- Vinyl Siding
- Foundation: Slab
- Roof: Asphalt,Fiberglass
Condition
- Year built: 1957
Utilities & green energy
- Electric: ON
- Sewer: Public Sewer
- Water: Public
Community & HOA
Community
- Security: Surveillance On Site
Location
- Region: Sandusky
Financial & listing details
- Price per square foot: $185/sqft
- Tax assessed value: $138,000
- Annual tax amount: $2,185
- Price range: $190K - $190K
- Date on market: 9/18/2026
- Date available: 01/01/1800
Estimated market value
$194,300
$185,000 - $204,000
$1,991/mo
Price history
| Date | Event | Price |
|---|---|---|
| 9/21/2026 | Pending sale | $190,000$185/sqft |
Source:  MLS Now #5245592 Report a problem MLS Now #5245592 Report a problem | ||
| 9/17/2026 | Listed for sale | $190,000+171.4%$185/sqft |
Source: MLS Now #5245592 Report a problem | ||
| 9/10/2013 | Sold | $70,000$68/sqft |
Source: Public Record Report a problem | ||
Public tax history
| Year | Property taxes | Tax assessment |
|---|---|---|
| 2025 | $2,185 -1.6% | $48,300 |
| 2024 | $2,220 +1.5% | $48,300 +24.9% |
| 2023 | $2,187 -0.1% | $38,680 |
| 2022 | $2,188 +0.2% | $38,680 |
| 2021 | $2,184 +23% | $38,680 +21.9% |
| 2020 | $1,776 -3% | $31,720 |
| 2019 | $1,830 -12.6% | $31,720 |
| 2018 | $2,093 +15.1% | $31,720 +9.5% |
| 2017 | $1,818 +21.3% | $28,960 |
| 2016 | $1,499 +1.7% | $28,960 |
| 2015 | $1,473 +2.7% | $28,960 +3.8% |
| 2014 | $1,434 +6.1% | $27,890 |
| 2013 | $1,351 +56% | $27,890 |
| 2012 | $866 -16.7% | $27,890 -14.7% |
| 2011 | $1,039 +1.6% | $32,700 |
| 2010 | $1,023 +1% | $32,700 |
| 2009 | $1,013 -0.4% | $32,700 |
| 2008 | $1,017 +7.3% | $32,700 |
| 2007 | $948 +90.9% | $32,700 0% |
| 2006 | $497 -2.2% | $32,710 +6.7% |
| 2005 | $508 -1.4% | $30,660 |
| 2004 | $515 -60.4% | $30,660 |
| 2003 | $1,300 +16.9% | $30,660 +16.2% |
| 2002 | $1,113 | $26,380 |
| 2001 | $1,113 | $26,380 |
| 2000 | $1,113 | $26,380 |
Find assessor info on the county website
Monthly payment
Est. payment
Payment breakdown
Explore the cost of this home by adjusting the details. Changes won't be saved.Climate risks
Neighborhood: 44870
Nearby schools
Schools provided by the listing agent
- District: Perkins
Source: Firelands MLS. This data may not be complete. We recommend contacting the local school district to confirm school assignments for this home.
Similar homes
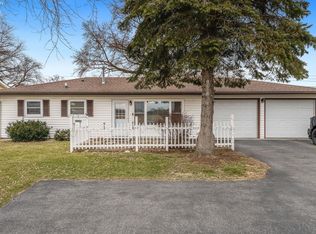
- $189,9003 bd1 ba875 sqft5015 Denver Ave, Sandusky, OH 44870For Sale
 MLS ID #20261592, Ellen L. Coffman, RE/MAX Quality Realty - Sandus. Firelands MLS
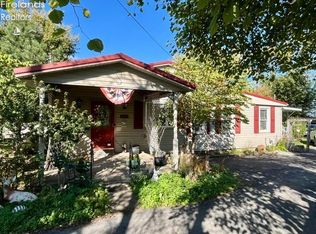
 - $179,9002 bd2 ba1.3k sqft1506 McKinley St, Sandusky, OH 44870For Sale
 MLS ID #20264039, Jeffrey S. Smith, BHHS Professional Realty. Firelands MLS
 - $249,9003 bd1 ba1.2k sqft5002 Dallas Ave, Sandusky, OH 44870For Sale
 MLS ID #20262162, Dale R. Coffman, RE/MAX Quality Realty - Norwal. Firelands MLS
 - $170,0003 bd1 ba1.1k sqft7810 Hayes Ave, Sandusky, OH 44870For Sale
 MLS ID #20264066, Victoria Aseltine, Glasshouse Realty - ASA Cox. Firelands MLS
