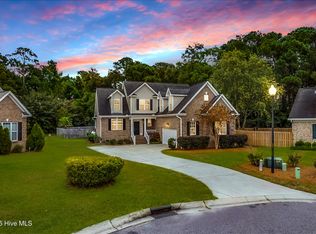
Welcome to 4906 Glennburn Court, a stunning brick home boasting 4 bedrooms, 3 bathrooms, and nearly 2800 sq ft of luxurious living space. Step inside to discover an inviting open concept floor plan designed for convenient first-floor living, complemented by engineered hardwoods throughout. The kitchen is a chef's dream, featuring granite countertops, tile backsplash, stainless steel appliances including a gas range, a sizable pantry, and a charming breakfast nook. Overlooking the living room and surrounded by windows, the dining room creates an elegant space for gatherings. The master bedroom is a retreat with a huge walk-in closet and an ensuite offering a double vanity, quartz countertops, a luxurious tiled walk-in shower, and a separate dressing table/vanity. Two additional bedrooms on this floor share another full bathroom. Upstairs, discover the 4th bedroom, another full bathroom, and a large bonus room adaptable for various uses. Off of the bonus room is an office, perfect for remote work. Outside, the well-manicured lawn boasts an irrigation system for easy maintenance. Situated in the desirable Addenbury community in the sought-after school district of Holly Tree Elementary, Roland Grise Middle, and Hoggard High School. Don't miss the opportunity to make this your new home!
Sold for $535,000
$535,000
4906 Glennburn Court, Wilmington, NC 28409
4beds
2,799sqft
Single Family Residence
Built in 2012
10,454 Square Feet Lot
$558,500 Zestimate®
$191/sqft
$3,681 Estimated rent
Home value
$558,500
$531,000 - $586,000
$3,681/mo
Zestimate® history
Owner options
List your home for rent
$3,681/mo
Rent Zestimate®
Find your next renter with Zillow Rental Manager. Plus, with online applications, you can quickly screen prospective tenants – for free.
$3,681/mo
Rent Zestimate®
Refinance and save
$3,128/mo
Est. payment
Refinancing to a lower rate could help reduce your monthly payments and save thousands over the life of the loan.
$3,128/mo
Est. payment
Explore your selling options
Work with a Zillow partner agent
Leverage their expertise and Zillow's premium Showcase listings to get your home seen by more buyers.
Get startedList with your own agent
Get your home in front of millions of buyers by listing it on Zillow.
Learn how to do itSell it yourself
Take full control of how buyers see your home on Zillow by listing For Sale by Owner (FSBO).
List your homeWhat's special
Zillow last checked:
Listing updated:
Listed by:
Matthew C Costin 910-290-5458,
Nest Realty
Bought with:
Lanier Property Group
Intracoastal Realty Corp
Source: Hive MLS,MLS#: 100430130 Originating MLS: Cape Fear Realtors MLS, Inc.
Originating MLS: Cape Fear Realtors MLS, Inc.Facts & features
Interior
Bedrooms & bathrooms
- Bedrooms: 4
- Bathrooms: 3
- Full bathrooms: 3
Rooms
- Room types: Master Bedroom, Bedroom 2, Bedroom 3, Living Room, Dining Room, Kitchen, Laundry, Bedroom 4, Family Room, Office
Primary bedroom
- Level: First
- Dimensions: 17 x 12
Bedroom 2
- Level: First
- Dimensions: 13 x 10
Bedroom 3
- Level: First
- Dimensions: 12 x 10
Bedroom 4
- Level: Second
- Dimensions: 11 x 11
Dining room
- Level: First
- Dimensions: 14 x 10
Family room
- Level: Second
- Dimensions: 22 x 15
Kitchen
- Level: First
- Dimensions: 20 x 13
Laundry
- Level: First
- Dimensions: 11 x 5
Living room
- Level: First
- Dimensions: 25 x 14
Office
- Level: Second
- Dimensions: 15 x 8
Heating
- Heat Pump, Electric
Cooling
- Central Air
Appliances
- Included: Vented Exhaust Fan, Gas Oven, Gas Cooktop, Built-In Microwave, Disposal, Dishwasher
- Laundry: Laundry Room
Features
- Master Downstairs, Walk-in Closet(s), High Ceilings, Ceiling Fan(s), Pantry, Walk-in Shower, Blinds/Shades, Walk-In Closet(s)
- Flooring: Carpet, LVT/LVP
- Has fireplace: No
- Fireplace features: None
Interior area
- Total structure area: 2,799
- Total interior livable area: 2,799 sqft
Property
Parking
- Total spaces: 2
- Parking features: Paved
Features
- Levels: Two
- Stories: 2
- Patio & porch: Patio
- Exterior features: Irrigation System
- Fencing: None
Lot
- Size: 10,454 Square Feet
- Features: Cul-De-Sac
Details
- Parcel number: R07100005141000
- Zoning: R-15
- Special conditions: Standard
Construction
Type & style
- Home type: SingleFamily
- Property subtype: Single Family Residence
Materials
- Brick
- Foundation: Raised, Slab
- Roof: Architectural Shingle
Condition
- New construction: No
- Year built: 2012
Utilities & green energy
- Sewer: Public Sewer
- Water: Public
- Utilities for property: Sewer Available, Water Available
Community & HOA
Community
- Security: Security System, Smoke Detector(s)
- Subdivision: Addenbury
HOA
- Has HOA: Yes
- Amenities included: Maintenance Common Areas, Management, Street Lights
- HOA fee: $2,106 monthly
- HOA name: Addenbury Homeowners Association, Inc
- HOA phone: 910-509-7281
Location
- Region: Wilmington
Financial & listing details
- Price per square foot: $191/sqft
- Tax assessed value: $363,800
- Annual tax amount: $2,046
- Date on market: 7/12/2025
- Cumulative days on market: 97 days
- Listing agreement: Exclusive Right To Sell
- Listing terms: Cash,Conventional,FHA,VA Loan
Price history
| Date | Event | Price |
|---|---|---|
| 3/19/2026 | Listing removed | $565,000$202/sqft |
Source:  Hive MLS #100555039 Report a problem Hive MLS #100555039 Report a problem | ||
| 2/17/2026 | Listed for sale | $565,000+5.6%$202/sqft |
Source: Hive MLS #100555039 Report a problem | ||
| 7/3/2024 | Sold | $535,000-3.6%$191/sqft |
Source: Hive MLS #100430130 Report a problem | ||
| 6/4/2024 | Pending sale | $555,000$198/sqft |
Source: Hive MLS #100430130 Report a problem | ||
| 5/24/2024 | Price change | $555,000-0.9%$198/sqft |
Source: Hive MLS #100430130 Report a problem | ||
| 5/10/2024 | Price change | $560,000-1.8%$200/sqft |
Source: Hive MLS #100430130 Report a problem | ||
| 4/25/2024 | Price change | $570,000-0.9%$204/sqft |
Source: Hive MLS #100430130 Report a problem | ||
| 4/4/2024 | Price change | $575,000-3.4%$205/sqft |
Source: Hive MLS #100430130 Report a problem | ||
| 3/26/2024 | Price change | $595,000-1.7%$213/sqft |
Source: Hive MLS #100430130 Report a problem | ||
| 3/12/2024 | Price change | $605,000-2.4%$216/sqft |
Source: Hive MLS #100430130 Report a problem | ||
| 2/29/2024 | Listed for sale | $620,000+40.9%$222/sqft |
Source: Hive MLS #100430130 Report a problem | ||
| 4/9/2021 | Sold | $440,000+0.2%$157/sqft |
Source: Hive MLS #100258599 Report a problem | ||
| 3/2/2021 | Pending sale | $439,000$157/sqft |
Source: Hive MLS #100258599 Report a problem | ||
| 2/26/2021 | Listed for sale | $439,000+19.9%$157/sqft |
Source: Hive MLS #100258599 Report a problem | ||
| 5/26/2016 | Sold | $366,000-0.5%$131/sqft |
Source: Public Record Report a problem | ||
| 4/13/2016 | Pending sale | $368,000$131/sqft |
Source: The Lanier Property Group Inc. #100007963 Report a problem | ||
| 4/5/2016 | Listed for sale | $368,000+26.9%$131/sqft |
Source: The Lanier Property Group Inc. #100007963 Report a problem | ||
| 7/6/2012 | Sold | $290,000+0%$104/sqft |
Source: Public Record Report a problem | ||
| 3/16/2012 | Listed for sale | $289,900+479.8%$104/sqft |
Source: RE/MAX Essential #474165 Report a problem | ||
| 10/26/2011 | Listing removed | $50,000$18/sqft |
Source: Re/Max Essential #463659 Report a problem | ||
| 8/5/2011 | Price change | $50,000-33.3%$18/sqft |
Source: Re/Max Essential #463659 Report a problem | ||
| 5/20/2011 | Listed for sale | $75,000$27/sqft |
Source: RE/MAX ESSENTIAL #463659 Report a problem | ||
Public tax history
| Year | Property taxes | Tax assessment |
|---|---|---|
| 2025 | $2,046 +4.8% | $527,200 +44.9% |
| 2024 | $1,952 +0.2% | $363,800 |
| 2023 | $1,948 -0.9% | $363,800 |
| 2022 | $1,966 -1.7% | $363,800 |
| 2021 | $2,000 -6.8% | $363,800 +7.3% |
| 2020 | $2,145 | $339,200 |
| 2019 | $2,145 | $339,200 |
| 2018 | $2,145 | $339,200 |
| 2017 | $2,145 +3.9% | $339,200 +13.9% |
| 2016 | $2,064 +7.6% | $297,900 |
| 2015 | $1,918 +1.7% | $297,900 |
| 2014 | $1,886 | $297,900 |
| 2013 | -- | $297,900 |
| 2008 | -- | -- |
| 2007 | -- | -- |
Find assessor info on the county website
Neighborhood: Masonboro
Nearby homes
- $650,5004 bd3 ba3.2k sqft4902 Glennburn Ct, Wilmington, NC 28409Off Market
- $635,0004 bd4 ba3k sqft4910 Glennburn Ct, Wilmington, NC 28409Sold
- $579,200-- bd-- ba-- sqft519 Navaho Trl, Wilmington, NC 28409Off Market
- $750,8004 bd5 ba3.2k sqft4907 Glennburn Ct, Wilmington, NC 28409Off Market
- $636,2004 bd3 ba2.7k sqft4917 Lake Renaissance Cir, Wilmington, NC 28409Off Market
- $628,5003 bd3 ba2.7k sqft4921 Lake Renaissance Cir, Wilmington, NC 28409Off Market
- $643,0004 bd2 ba2.5k sqft4913 Lake Renaissance Cir, Wilmington, NC 28409Off Market
- $552,2004 bd3 ba2k sqft4903 Glennburn Ct, Wilmington, NC 28409Off Market
Nearby schools
GreatSchools rating
- 6/10Holly Tree ElementaryGrades: K-5Distance: 2 mi
- 6/10Roland-Grise Middle SchoolGrades: 6-8Distance: 3 mi
- 6/10John T Hoggard HighGrades: 9-12Distance: 2.6 mi
Schools provided by the listing agent
- Elementary: Holly Tree
- Middle: Roland Grise
- High: Hoggard
Source: Hive MLS. This data may not be complete. We recommend contacting the local school district to confirm school assignments for this home.
Get a cash offer in 3 minutes
Find out how much your home could sell for in as little as 3 minutes with a no-obligation cash offer.
Estimated market value
$558,500
Get a cash offer in 3 minutes
Find out how much your home could sell for in as little as 3 minutes with a no-obligation cash offer.
Estimated market value
$558,500
- North Carolina
- New Hanover County
- Wilmington
- 28409
- Masonboro
- 4906 Glennburn Court
Nearby cities
Nearby neighborhoods
Nearby zip codes
Other Wilmington Topics
