Tucked away off the picturesque Masonboro Loop Road, this hidden gem sits on a private cul-de-sac that's just undergone a complete transformation — and it shows. Step inside to find gleaming hardwood floors, a spacious open layout, and thoughtfully designed areas that blend comfort and function.
The two story living room anchors the home with soaring vaulted ceilings, a newly reimagined fireplace, and seamless flow to the private back deck — ideal for relaxing, entertaining, or enjoying the quiet of the outdoors.
The kitchen is as functional as it is beautiful, showcasing a designer mix of butcher block and quartz countertops, tile backsplash, shaker-style cabinetry, and new stainless appliances. A charming breakfast nook connects to the screened-in porch, while the formal dining room with detailed trim offers flexibility — whether you're hosting guests, setting up a home office, or creating a play space.
The primary suite is conveniently located on the main floor and feels like a private retreat. The completely remodeled ensuite bath delivers spa-level luxury with a freestanding soaking tub, walk-in tiled shower, dual vanities, and a generous walk-in closet.
Upstairs, you'll find three additional bedrooms, a loft, and a spacious bonus room and 2 full bathrooms that received new tile floors and updated vanities. Every detail has been carefully looked over and updated in just the right areas, including new light fixtures throughout, a new HVAC system and a fully encapsulated crawlspace with dehumidifier.
Out back, a fully fenced yard backs up to mature trees for privacy, while the screened porch and hot tub-ready pad with electricity provide year-round enjoyment.
Perfectly positioned between Wrightsville Beach and Carolina Beach, this sought-after area offers the best of coastal Wilmington — from nearby yacht clubs and boat ramps to waterfront restaurants and local favorites. It's not just a home; it's the lifestyle you've been looking for
Sold for $635,000
$635,000
4910 Glennburn Court, Wilmington, NC 28409
4beds
3,001sqft
Single Family Residence
Built in 2007
0.3 Acres Lot
$634,700 Zestimate®
$212/sqft
$3,956 Estimated rent
Home value
$634,700
$590,000 - $685,000
$3,956/mo
Zestimate® history
Owner options
List your home for rent
$3,956/mo
Rent Zestimate®
Find your next renter with Zillow Rental Manager. Plus, with online applications, you can quickly screen prospective tenants – for free.
$3,956/mo
Rent Zestimate®
Refinance and save
$5,785/mo
Est. payment
Refinancing to a lower rate could help reduce your monthly payments and save thousands over the life of the loan.
$5,785/mo
Est. payment
Explore your selling options
Work with a Zillow partner agent
Leverage their expertise and Zillow's premium Showcase listings to get your home seen by more buyers.
Get startedList with your own agent
Get your home in front of millions of buyers by listing it on Zillow.
Learn how to do itSell it yourself
Take full control of how buyers see your home on Zillow by listing For Sale by Owner (FSBO).
List your homeWhat's special
Zillow last checked:
Listing updated:
Listed by:
Danielle Gillespie 910-620-4380,
Carolina One Properties Inc.,
Gillespie Group 910-620-4380,
Carolina One Properties Inc.
Bought with:
Sarah Finnegan, 312448
Nest Realty
Source: Hive MLS,MLS#: 100540628 Originating MLS: Cape Fear Realtors MLS, Inc.
Originating MLS: Cape Fear Realtors MLS, Inc.Facts & features
Interior
Bedrooms & bathrooms
- Bedrooms: 4
- Bathrooms: 4
- Full bathrooms: 3
- 1/2 bathrooms: 1
Rooms
- Room types: Dining Room
Primary bedroom
- Level: Primary Living Area
Heating
- Electric, Heat Pump
Cooling
- Central Air
Appliances
- Included: Electric Cooktop, Built-In Electric Oven, Humidifier
Features
- Master Downstairs, Walk-in Closet(s), Vaulted Ceiling(s), Kitchen Island, Ceiling Fan(s), Pantry, Walk-in Shower, Blinds/Shades, Walk-In Closet(s)
- Flooring: Carpet, Wood
Interior area
- Total structure area: 3,001
- Total interior livable area: 3,001 sqft
Property
Parking
- Total spaces: 2
- Parking features: Attached, Off Street, Paved
- Has attached garage: Yes
Features
- Levels: Two
- Stories: 2
- Patio & porch: Deck, Porch
- Fencing: Back Yard,Wood
Lot
- Size: 0.3 Acres
Details
- Parcel number: R07100005140000
- Zoning: R-15
- Special conditions: Standard
Construction
Type & style
- Home type: SingleFamily
- Property subtype: Single Family Residence
Materials
- Brick, Brick Veneer
- Foundation: Crawl Space
- Roof: Architectural Shingle
Condition
- New construction: No
- Year built: 2007
Utilities & green energy
- Water: Public
- Utilities for property: Sewer Connected, Water Connected
Community & HOA
Community
- Subdivision: Addenbury
HOA
- Has HOA: Yes
- Amenities included: Maintenance Common Areas, Management
- HOA fee: $2,136 annually
- HOA name: Glennburn at Addenbury Homeowners Association Inc.
- HOA phone: 910-509-7281
Location
- Region: Wilmington
Financial & listing details
- Price per square foot: $212/sqft
- Tax assessed value: $438,700
- Annual tax amount: $1,660
- Date on market: 12/9/2025
- Cumulative days on market: 2 days
- Listing agreement: Exclusive Right To Sell
- Listing terms: Cash,Conventional,FHA,VA Loan
- Road surface type: Paved
Price history
| Date | Event | Price |
|---|---|---|
| 12/11/2025 | Sold | $635,000$212/sqft |
Source:  Hive MLS #100540628 Report a problem Hive MLS #100540628 Report a problem | ||
| 11/12/2025 | Contingent | $635,000$212/sqft |
Source: Hive MLS #100540628 Report a problem | ||
| 11/11/2025 | Listed for sale | $635,000+14.6%$212/sqft |
Source: Hive MLS #100540628 Report a problem | ||
| 7/14/2025 | Sold | $554,000$185/sqft |
Source: Hive MLS #100502444 Report a problem | ||
| 6/21/2025 | Contingent | $554,000$185/sqft |
Source: Hive MLS #100502444 Report a problem | ||
| 6/20/2025 | Price change | $554,000-2.6%$185/sqft |
Source: Hive MLS #100502444 Report a problem | ||
| 6/1/2025 | Price change | $569,000-2.6%$190/sqft |
Source: Hive MLS #100502444 Report a problem | ||
| 5/20/2025 | Price change | $584,000-1.7%$195/sqft |
Source: Hive MLS #100502444 Report a problem | ||
| 5/13/2025 | Price change | $594,000-0.8%$198/sqft |
Source: Hive MLS #100502444 Report a problem | ||
| 4/21/2025 | Listed for sale | $599,000+71.6%$200/sqft |
Source: Hive MLS #100502444 Report a problem | ||
| 11/15/2016 | Sold | $349,000-0.3%$116/sqft |
Source: Public Record Report a problem | ||
| 10/7/2016 | Pending sale | $350,000$117/sqft |
Source: Coldwell Banker Sea Coast Advantage #100016995 Report a problem | ||
| 9/1/2016 | Price change | $350,000-0.8%$117/sqft |
Source: Coldwell Banker Sea Coast Advantage #100016995 Report a problem | ||
| 8/10/2016 | Price change | $353,000-1.9%$118/sqft |
Source: Coldwell Banker Sea Coast Advantage #100016995 Report a problem | ||
| 7/23/2016 | Price change | $360,000-2.7%$120/sqft |
Source: Coldwell Banker Sea Coast Advantage #100016995 Report a problem | ||
| 7/21/2016 | Price change | $369,900-1.3%$123/sqft |
Source: Coldwell Banker Sea Coast Advantage #100016995 Report a problem | ||
| 6/30/2016 | Price change | $374,900-1.3%$125/sqft |
Source: Coldwell Banker Sea Coast Advantage #100016995 Report a problem | ||
| 6/17/2016 | Listed for sale | $379,900+2.1%$127/sqft |
Source: Coldwell Banker Sea Coast Advantage #100016995 Report a problem | ||
| 11/12/2009 | Sold | $372,000-7%$124/sqft |
Source: Public Record Report a problem | ||
| 8/25/2009 | Price change | $399,900-3.8%$133/sqft |
Source: Prudential Real Estate #406055 Report a problem | ||
| 6/30/2009 | Price change | $415,900-3.3%$139/sqft |
Source: Prudential Real Estate #406055 Report a problem | ||
| 4/6/2009 | Price change | $429,900-4.4%$143/sqft |
Source: Prudential Real Estate #406055 Report a problem | ||
| 3/11/2009 | Price change | $449,900-6.3%$150/sqft |
Source: Prudential Real Estate #406055 Report a problem | ||
| 3/1/2009 | Listed for sale | $479,900+255.5%$160/sqft |
Source: Prudential Real Estate #406055 Report a problem | ||
| 8/27/2007 | Sold | $135,000$45/sqft |
Source: Public Record Report a problem | ||
Public tax history
| Year | Property taxes | Tax assessment |
|---|---|---|
| 2025 | $1,711 -12.4% | $438,700 +20.4% |
| 2024 | $1,954 +0.2% | $364,300 |
| 2023 | $1,950 -0.9% | $364,300 |
| 2022 | $1,968 -1.7% | $364,300 |
| 2021 | $2,003 -16.4% | $364,300 -3.8% |
| 2020 | $2,396 | $378,800 |
| 2019 | $2,396 | $378,800 |
| 2018 | $2,396 | $378,800 |
| 2017 | $2,396 +0.1% | $378,800 +9.7% |
| 2016 | $2,394 +7.6% | $345,400 |
| 2015 | $2,224 +1.7% | $345,400 |
| 2014 | $2,186 | $345,400 |
| 2013 | -- | $345,400 |
| 2012 | -- | $345,400 -18.3% |
| 2011 | -- | $422,513 |
| 2010 | -- | $422,513 |
| 2009 | -- | -- |
| 2008 | -- | -- |
| 2007 | -- | -- |
Find assessor info on the county website
Neighborhood: Masonboro
Nearby homes
- $535,0004 bd3 ba2.7k sqft4906 Glennburn Ct, Wilmington, NC 28409Sold
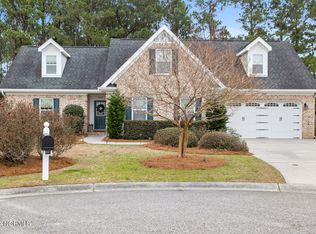
- $750,8004 bd5 ba3.2k sqft4907 Glennburn Ct, Wilmington, NC 28409Off Market
- $579,200-- bd-- ba-- sqft519 Navaho Trl, Wilmington, NC 28409Off Market
- $552,2004 bd3 ba2k sqft4903 Glennburn Ct, Wilmington, NC 28409Off Market
- $650,5004 bd3 ba3.2k sqft4902 Glennburn Ct, Wilmington, NC 28409Off Market
- $571,700-- bd-- ba-- sqft401 Navaho Trl, Wilmington, NC 28409Off Market
- $628,5003 bd3 ba2.7k sqft4921 Lake Renaissance Cir, Wilmington, NC 28409Off Market
- $636,2004 bd3 ba2.7k sqft4917 Lake Renaissance Cir, Wilmington, NC 28409Off Market
Nearby schools
GreatSchools rating
- 6/10Holly Tree ElementaryGrades: K-5Distance: 2 mi
- 6/10Roland-Grise Middle SchoolGrades: 6-8Distance: 3 mi
- 6/10John T Hoggard HighGrades: 9-12Distance: 2.6 mi
Schools provided by the listing agent
- Elementary: Holly Tree
- Middle: Roland Grise
- High: Hoggard
Source: Hive MLS. This data may not be complete. We recommend contacting the local school district to confirm school assignments for this home.
Get a cash offer in 3 minutes
Find out how much your home could sell for in as little as 3 minutes with a no-obligation cash offer.
Estimated market value
$634,700
Get a cash offer in 3 minutes
Find out how much your home could sell for in as little as 3 minutes with a no-obligation cash offer.
Estimated market value
$634,700
- North Carolina
- New Hanover County
- Wilmington
- 28409
- Masonboro
- 4910 Glennburn Court
Nearby cities
Nearby neighborhoods
Nearby zip codes
Other Wilmington Topics
