The Avalon is a stunning new home design from Maronda Homes, offering luxurious living in a spacious, well-appointed setting. With 1,945 square feet of living space, this 4-bedroom, 3-bathroom home combines modern elegance with functional design, perfect for families seeking comfort and style. The stone-accented exterior and inviting front porch create exceptional curb appeal, while the 9’4” ceilings and tray ceiling enhance the open-concept layout. The gourmet kitchen is a chef’s dream, featuring quartz countertops, a large island, soft-close 42” shaker cabinets, a tile backsplash, a wall oven, and a stainless steel 27 cu. ft. French door refrigerator. The great room, with two large windows, offers ample natural light and a perfect space for gathering. Designed for convenience, this home includes a mudroom, a dedicated laundry room with cabinetry and a utility sink, and luxury vinyl plank (LVP) flooring throughout. The split floor plan ensures privacy, with three guest bedrooms—including one in-law suite-style room—while the deluxe master bathroom provides a spa-like retreat. Outdoor living is just as impressive, with a large lanai and no rear neighbors, offering peace and privacy. The 2-car side-entry garage features a garage door opener for ease of access. The landscaping is beautifully maintained with an irrigation system, completing this move-in-ready dream home. Additionally, this home is backed by a full builder warranty, ensuring peace of mind and quality craftsmanship. With its thoughtful design, modern finishes, and high-end features, the Avalon is the perfect blend of luxury and functionality. Don't miss your chance to make this exquisite home yours!
Sold for $435,895
$435,895
4906 LYRIC DRIVE, MASCOTTE, FL 34753
4beds
1,945sqft
Single Family Residence
Built in 2025
6,000 Square Feet Lot
$429,800 Zestimate®
$224/sqft
$2,546 Estimated rent
Home value
$429,800
$391,000 - $473,000
$2,546/mo
Zestimate® history
Owner options
List your home for rent
$2,546/mo
Rent Zestimate®
Find your next renter with Zillow Rental Manager. Plus, with online applications, you can quickly screen prospective tenants – for free.
$2,546/mo
Rent Zestimate®
Refinance and save
$3,004/mo
Est. payment
Refinancing to a lower rate could help reduce your monthly payments and save thousands over the life of the loan.
$3,004/mo
Est. payment
Explore your selling options
Work with a Zillow partner agent
Leverage their expertise and Zillow's premium Showcase listings to get your home seen by more buyers.
Get startedList with your own agent
Get your home in front of millions of buyers by listing it on Zillow.
Learn how to do itSell it yourself
Take full control of how buyers see your home on Zillow by listing For Sale by Owner (FSBO).
List your homeWhat's special
In-law suite-style roomLarge islandLarge lanaiQuartz countertopsGreat roomInviting front porchUtility sink
Zillow last checked:
Listing updated:
Listed by:
Michael Scott 407-305-4317,
NEW HOME STAR FLORIDA LLC 407-803-4083
Bought with:
Non-Member Agent
STELLAR NON-MEMBER OFFICE
Source: Stellar MLS,MLS#: O6281366 Originating MLS: Orlando Regional
Originating MLS: Orlando Regional
Facts & features
Interior
Bedrooms & bathrooms
- Bedrooms: 4
- Bathrooms: 4
- Full bathrooms: 3
- 1/2 bathrooms: 1
Rooms
- Room types: Great Room, Utility Room
Primary bedroom
- Features: Dual Sinks, En Suite Bathroom, Other, Shower No Tub, Stone Counters, Walk-In Closet(s)
- Level: First
Bedroom 2
- Features: Built-in Closet
- Level: First
Bedroom 3
- Features: Built-in Closet
- Level: First
Bedroom 4
- Features: Walk-In Closet(s)
- Level: First
Balcony porch lanai
- Level: First
- Dimensions: 16x12
Dinette
- Level: First
Great room
- Level: First
Kitchen
- Features: Breakfast Bar, Kitchen Island, Other, Pantry, Stone Counters
- Level: First
Heating
- Central, Electric
Cooling
- Central Air
Appliances
- Included: Oven, Cooktop, Dishwasher, Disposal, Dryer, Electric Water Heater, Microwave, Refrigerator, Washer
- Laundry: Laundry Room
Features
- Eating Space In Kitchen, High Ceilings, Open Floorplan, Primary Bedroom Main Floor, Smart Home, Stone Counters, Thermostat, Tray Ceiling(s), Walk-In Closet(s)
- Flooring: Luxury Vinyl
- Doors: Sliding Doors
- Windows: Blinds, ENERGY STAR Qualified Windows, Low Emissivity Windows
- Has fireplace: No
Interior area
- Total structure area: 2,731
- Total interior livable area: 1,945 sqft
Property
Parking
- Total spaces: 2
- Parking features: Driveway, Garage Door Opener, Garage Faces Side
- Attached garage spaces: 2
- Has uncovered spaces: Yes
Features
- Levels: One
- Stories: 1
- Patio & porch: Covered, Front Porch, Patio, Screened
- Exterior features: Irrigation System
Lot
- Size: 6,000 Square Feet
Details
- Parcel number: 112224001000002700
- Special conditions: None
Construction
Type & style
- Home type: SingleFamily
- Property subtype: Single Family Residence
Materials
- Block, Stone, Stucco
- Foundation: Slab
- Roof: Other,Shingle
Condition
- Completed
- New construction: Yes
- Year built: 2025
Utilities & green energy
- Sewer: Public Sewer
- Water: Public
- Utilities for property: Cable Available
Community & HOA
Community
- Security: Smoke Detector(s)
- Pet fee: $0 monthly
- Subdivision: VILLA PASS PH 1
HOA
- Has HOA: Yes
- Services included: Cable TV, Internet
- HOA fee: $52 monthly
- HOA name: C/O Maronda Homes
- HOA phone: 407-305-4317
Location
- Region: Mascotte
Financial & listing details
- Price per square foot: $224/sqft
- Tax assessed value: $45,500
- Annual tax amount: $793
- Date on market: 2/15/2025
- Listing terms: Cash,Conventional,FHA,VA Loan
- Ownership: Fee Simple
- Total actual rent: 0
- Road surface type: Paved
Price history
| Date | Event | Price |
|---|---|---|
| 3/19/2025 | Sold | $435,895-7.3%$224/sqft |
Source:  Stellar MLS #O6281366 Report a problem Stellar MLS #O6281366 Report a problem | ||
| 2/15/2025 | Pending sale | $469,990$242/sqft |
Source: Stellar MLS #O6281366 Report a problem | ||
| 2/15/2025 | Listed for sale | $469,990$242/sqft |
Source: Stellar MLS #O6281366 Report a problem | ||
Public tax history
| Year | Property taxes | Tax assessment |
|---|---|---|
| 2025 | $1,198 +51.1% | $45,500 |
| 2024 | $793 | $45,500 |
Find assessor info on the county website
Neighborhood: 34753
Nearby homes
- $439,420-- bd-- ba-- sqft4902 Lyric Dr, Mascotte, FL 34753Sold
- $375,0004 bd3 ba2.1k sqft4910 Lyric Dr, Mascotte, FL 34753Sold

- $443,0984 bd2 ba2.1k sqft4898 Lyric Dr, Mascotte, FL 34753Sold
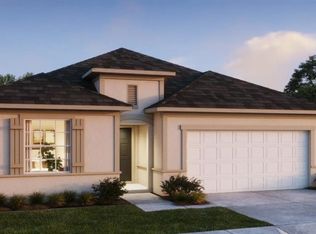
- $415,2004 bd2 ba2.6k sqft4914 Lyric Dr, Mascotte, FL 34753Off Market
- $432,9204 bd3 ba2.1k sqft4911 Lyric Dr, Mascotte, FL 34753Sold
- $448,505-- bd-- ba-- sqft4907 Lyric Dr, Mascotte, FL 34753Sold
- $526,780-- bd-- ba-- sqft4894 Lyric Dr, Mascotte, FL 34753Sold
- $400,940-- bd-- ba-- sqft4903 Lyric Dr, Mascotte, FL 34753Sold
Nearby schools
GreatSchools rating
- 2/10Groveland Elementary SchoolGrades: PK-5Distance: 3.1 mi
- 4/10Gray Middle SchoolGrades: 6-8Distance: 2.5 mi
- 4/10South Lake High SchoolGrades: 9-12Distance: 3.8 mi
Get a cash offer in 3 minutes
Find out how much your home could sell for in as little as 3 minutes with a no-obligation cash offer.
Estimated market value
$429,800
Get a cash offer in 3 minutes
Find out how much your home could sell for in as little as 3 minutes with a no-obligation cash offer.
Estimated market value
$429,800
- Florida
- Lake County
- Groveland
- 34753
- 4906 LYRIC DRIVE
Nearby cities
Nearby zip codes
Other Groveland Topics
