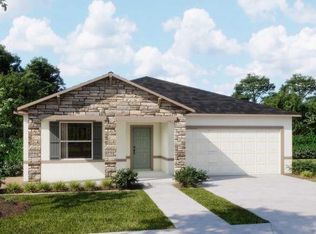
One or more photo(s) has been virtually staged. Welcome to Villa Pass, where this BRAND-NEW 4-bedroom, 3-bath home combines thoughtful design with high-end finishes. Situated on a premium lot with no rear neighbors, this home offers lots of upgrades and style throughout. Inside, you’ll find crown molding and coffered ceilings in the foyer, and tile flooring that extends through the entire home. The spacious great room flows seamlessly into the gourmet kitchen featuring 42” soft-close cabinets, granite countertops, stainless steel appliances, double oven, a glass cooktop, and a designer backsplash. The owner’s suite impresses with a large walk-in closet, double-door entry to the spa-like bath, dual vanities, a walk-in rain shower, and a separate soaking tub. The split floor plan provides two bedrooms with a shared bath and a private ensuite for the fourth bedroom—ideal for guests or multi-generational living. Additional upgrades include quartz counters in all baths, generous storage throughout, a pavered driveway, screened pavered lanai, and a 2-car garage. All appliances and blinds are included. Conveniently located just minutes from Hwy 27, the Turnpike, shopping, and dining—this home truly has it all. *Aerial photo property lines are an estimate and to be verified by buyer.
Sold for $375,000
$375,000
4910 LYRIC DRIVE, MASCOTTE, FL 34753
4beds
2,151sqft
Single Family Residence
Built in 2025
5,999 Square Feet Lot
$374,600 Zestimate®
$174/sqft
$2,483 Estimated rent
Home value
$374,600
$348,000 - $405,000
$2,483/mo
Zestimate® history
Owner options
List your home for rent
$2,483/mo
Rent Zestimate®
Find your next renter with Zillow Rental Manager. Plus, with online applications, you can quickly screen prospective tenants – for free.
$2,483/mo
Rent Zestimate®
Refinance and save
$2,724/mo
Est. payment
Refinancing to a lower rate could help reduce your monthly payments and save thousands over the life of the loan.
$2,724/mo
Est. payment
Explore your selling options
Work with a Zillow partner agent
Leverage their expertise and Zillow's premium Showcase listings to get your home seen by more buyers.
Get startedList with your own agent
Get your home in front of millions of buyers by listing it on Zillow.
Learn how to do itSell it yourself
Take full control of how buyers see your home on Zillow by listing For Sale by Owner (FSBO).
List your homeWhat's special
Screened pavered lanaiGranite countertopsSpa-like bathGenerous storageGourmet kitchenSeparate soaking tubSplit floor plan
Zillow last checked:
Listing updated:
Listed by:
Brandie Mathison-Klein 407-488-3446,
KELLER WILLIAMS ELITE PARTNERS III REALTY 321-527-5111
Bought with:
Micheal Nafield, 3590722
OPTIMA ONE REALTY, INC.
Source: Stellar MLS,MLS#: G5103302 Originating MLS: Lake and Sumter
Originating MLS: Lake and Sumter
Facts & features
Interior
Bedrooms & bathrooms
- Bedrooms: 4
- Bathrooms: 3
- Full bathrooms: 3
Rooms
- Room types: Great Room, Utility Room
Primary bedroom
- Features: Walk-In Closet(s)
- Level: First
- Area: 240 Square Feet
- Dimensions: 15x16
Bedroom 2
- Features: Built-in Closet
- Level: First
- Area: 144 Square Feet
- Dimensions: 12x12
Bedroom 3
- Features: Built-in Closet
- Level: First
- Area: 144 Square Feet
- Dimensions: 12x12
Bedroom 4
- Features: Built-in Closet
- Level: First
- Area: 156 Square Feet
- Dimensions: 13x12
Dining room
- Level: First
- Area: 143 Square Feet
- Dimensions: 13x11
Kitchen
- Level: First
- Area: 180 Square Feet
- Dimensions: 9x20
Living room
- Level: First
- Area: 256 Square Feet
- Dimensions: 16x16
Heating
- Central
Cooling
- Central Air
Appliances
- Included: Oven, Cooktop, Dishwasher, Dryer, Electric Water Heater, Microwave, Refrigerator, Washer
- Laundry: Inside, Laundry Room
Features
- Kitchen/Family Room Combo, Solid Wood Cabinets, Split Bedroom, Stone Counters, Walk-In Closet(s)
- Flooring: Ceramic Tile
- Doors: Sliding Doors
- Has fireplace: No
Interior area
- Total structure area: 2,704
- Total interior livable area: 2,151 sqft
Property
Parking
- Total spaces: 2
- Parking features: Garage - Attached
- Attached garage spaces: 2
Features
- Levels: One
- Stories: 1
- Patio & porch: Screened
- Exterior features: Irrigation System, Rain Gutters, Sidewalk
Lot
- Size: 5,999 Square Feet
- Features: City Lot, Sidewalk
Details
- Parcel number: 112224001000002600
- Special conditions: None
Construction
Type & style
- Home type: SingleFamily
- Architectural style: Traditional
- Property subtype: Single Family Residence
Materials
- Block, Stucco
- Foundation: Slab
- Roof: Shingle
Condition
- New construction: No
- Year built: 2025
Utilities & green energy
- Sewer: Public Sewer
- Water: Public
- Utilities for property: Cable Connected, Electricity Connected, Sewer Connected, Water Connected
Community & HOA
Community
- Features: Playground, Sidewalks
- Pet fee: $0 monthly
- Subdivision: VILLA PASS PH 1
HOA
- Has HOA: Yes
- HOA fee: $155 monthly
- HOA name: Villa Pass HOA
- HOA phone: 877-221-6919
Location
- Region: Mascotte
Financial & listing details
- Price per square foot: $174/sqft
- Tax assessed value: $45,500
- Annual tax amount: $793
- Date on market: 10/17/2025
- Cumulative days on market: 294 days
- Listing terms: Cash,Conventional,FHA,VA Loan
- Ownership: Fee Simple
- Total actual rent: 0
- Electric utility on property: Yes
- Road surface type: Paved, Asphalt
Price history
| Date | Event | Price |
|---|---|---|
| 3/9/2026 | Sold | $375,000$174/sqft |
Source:  Stellar MLS #G5103302 Report a problem Stellar MLS #G5103302 Report a problem | ||
| 2/2/2026 | Pending sale | $375,000$174/sqft |
Source: Stellar MLS #G5103302 Report a problem | ||
| 12/12/2025 | Price change | $375,000-3.8%$174/sqft |
Source: Stellar MLS #G5103302 Report a problem | ||
| 12/2/2025 | Price change | $390,000-1.3%$181/sqft |
Source: Stellar MLS #G5103302 Report a problem | ||
| 11/17/2025 | Price change | $395,000-7.1%$184/sqft |
Source: Stellar MLS #G5103302 Report a problem | ||
| 10/17/2025 | Listed for sale | $425,000-13.1%$198/sqft |
Source: Stellar MLS #G5103302 Report a problem | ||
| 10/13/2025 | Listing removed | $488,900$227/sqft |
Source: Stellar MLS #A4648304 Report a problem | ||
| 6/17/2025 | Listed for sale | $488,900+4.9%$227/sqft |
Source: Stellar MLS #A4648304 Report a problem | ||
| 4/17/2025 | Sold | $466,195-4.8%$217/sqft |
Source: Public Record Report a problem | ||
| 4/10/2025 | Listed for sale | $489,900$228/sqft |
Source: Stellar MLS #A4648304 Report a problem | ||
Public tax history
| Year | Property taxes | Tax assessment |
|---|---|---|
| 2025 | $783 -1.2% | $45,500 |
| 2024 | $793 | $45,500 |
Find assessor info on the county website
Neighborhood: 34753
Nearby homes
- $415,2004 bd2 ba2.6k sqft4914 Lyric Dr, Mascotte, FL 34753Off Market
- $435,8954 bd4 ba1.9k sqft4906 Lyric Dr, Mascotte, FL 34753Sold
- $439,420-- bd-- ba-- sqft4902 Lyric Dr, Mascotte, FL 34753Sold
- $396,3004 bd2 ba2.1k sqft4922 Lyric Dr, Mascotte, FL 34753Off Market
- $443,0984 bd2 ba2.1k sqft4898 Lyric Dr, Mascotte, FL 34753Sold
- $447,4054 bd3 ba2.8k sqft4926 Lyric Dr, Groveland, FL 34736Sold
- $432,9204 bd3 ba2.1k sqft4911 Lyric Dr, Mascotte, FL 34753Sold
- $473,0005 bd4 ba2.6k sqft4923 Lyric Dr, Mascotte, FL 34736Off Market
Nearby schools
GreatSchools rating
- 2/10Groveland Elementary SchoolGrades: PK-5Distance: 3.1 mi
- 4/10Gray Middle SchoolGrades: 6-8Distance: 2.5 mi
- 4/10South Lake High SchoolGrades: 9-12Distance: 3.8 mi
Get a cash offer in 3 minutes
Find out how much your home could sell for in as little as 3 minutes with a no-obligation cash offer.
Estimated market value
$374,600
Get a cash offer in 3 minutes
Find out how much your home could sell for in as little as 3 minutes with a no-obligation cash offer.
Estimated market value
$374,600
- Florida
- Lake County
- Groveland
- 34753
- 4910 LYRIC DRIVE
Nearby cities
Nearby zip codes
Other Groveland Topics
