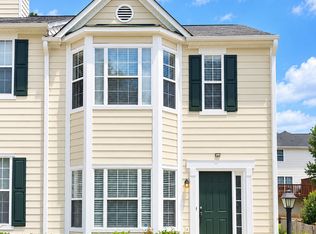
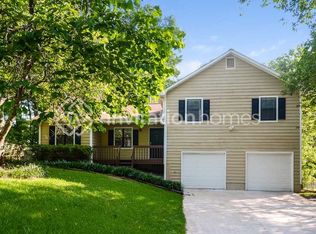
Beautiful "Robert Harris" ranch style patio home
Gated community with full yard maintenance! Hardwood floored entry! High 10+ft ceilings, Corner fireplace w/logs! Spacious family room!Open concept dining area!Black and stainless steel appliances! Huge primary suite and master bath! Secondary bedroom is spacious with a nice closet! Full hall bath plus a spacious laundry room! Full two car garage with automatic door opener!!
Very nice community near I-75 and Hwy 92.
Schools: Elementary: Acworth
Middle: Barber
High: North Cobb
** This unit does require a credit, electronic income check, and eviction history check.
**Application Fee is $60 per adult applicant.
We are looking for an applicant with 600 credit score, 3x rent for income, and no recent evictions or bankruptcies.
Resident Benefits & Insurance Requirements:
All residents are enrolled in our Resident Credit Reporting Program for a fee of $10/month. This service ensures your on-time rent payments are reported to major credit bureaus to help build your credit score.
Additionally, Renters Insurance is required for all leases.
Provide your own: Submit proof of a qualifying policy at move-in and pay no additional insurance fees.
Master Policy enrollment: If proof of insurance is not provided, residents will be automatically enrolled in our forced-place insurance program for $12.50/month.
By submitting your information on this page you consent to being contacted by the Property Manager and RentEngine via SMS, phone, or email.
House for rent
Single family residence
Available now
Cats, dogs OK
Air conditioner, central air
Hookups laundry
2 Parking spaces parking
Fireplace, forced air
What's special
Gated communityHardwood floored entryOpen concept dining areaSpacious family roomFull yard maintenanceFull hall bathSpacious laundry room
- 11 days |
- -- |
- -- |
Zillow last checked:
Listing updated:
Travel times

Let’s turn your rent into credit progress
Build credit history with every on-time payment and get credit for the payment you’re already making.
Facts & features
Interior
Bedrooms & bathrooms
- Bedrooms: 2
- Bathrooms: 2
- Full bathrooms: 2
Rooms
- Room types: Laundry Room, Walk In Closet
Heating
- Fireplace, Forced Air
Cooling
- Air Conditioner, Central Air
Appliances
- Included: Dishwasher, Garbage Disposal, Range Oven, Refrigerator
- Laundry: Hookups
Features
- Ceiling Fan(s), Walk In Closet
- Flooring: Carpet
- Has fireplace: Yes
Interior area
- Total interior livable area: 1,497 sqft
Video & virtual tour
Property
Parking
- Total spaces: 2
- Details: Contact manager
Features
- Exterior features: Laundry Room
- Fencing: Fenced Yard
Construction
Type & style
- Home type: SingleFamily
- Property subtype: Single Family Residence
Utilities & green energy
- Utilities for property: Cable Connected
Community & HOA
Location
- Region: Acworth
Financial & listing details
- Lease term: 1 Year
Nearby apartments for rent
Price history
| Date | Event | Price |
|---|---|---|
| 10/8/2026 | Listed for rent | $1,775-5.8%$1/sqft |
Source: Zillow Rentals Report a problem | ||
| 6/18/2025 | Listing removed | $1,885$1/sqft |
Source: Zillow Rentals Report a problem | ||
| 5/28/2025 | Listed for rent | $1,885+6.2%$1/sqft |
Source: Zillow Rentals Report a problem | ||
| 6/6/2024 | Listing removed | -- |
Source: Zillow Rentals Report a problem | ||
| 6/2/2024 | Listed for rent | $1,775$1/sqft |
Source: Zillow Rentals Report a problem | ||