Skip main navigation
Sold
  • Price Unknown

    4906 N 145th St, Basehor, KS 66007

    3beds
    1,448sqft
    Villa
    Built in 2023
    7,917 Square Feet Lot
    $407,200 Zestimate®
    $--/sqft
    $2,187 Estimated rent

    Home value

    $407,200

    Estimated sales range

    Not available

    $2,187/mo

    Zestimate® history
    Loading
    Loading...

    Owner options

    List your home for rent

    $2,187/mo

    Rent Zestimate®

    Find your next renter with Zillow Rental Manager. Plus, with online applications, you can quickly screen prospective tenants – for free.

    Learn more

    $2,187/mo

    Rent Zestimate®

    Refinance and save

    $3,360/mo

    Est. payment

    Refinancing to a lower rate could help reduce your monthly payments and save thousands over the life of the loan.

    See today's rates

    $3,360/mo

    Est. payment

    Explore your selling options

    Work with a Zillow partner agent

    Leverage their expertise and Zillow's premium Showcase listings to get your home seen by more buyers.

    Get started

    List with your own agent

    Get your home in front of millions of buyers by listing it on Zillow.

    Learn how to do it

    Sell it yourself

    Take full control of how buyers see your home on Zillow by listing For Sale by Owner (FSBO).

    List your home

    What's special

    Gas fireplaceShower with benchHuge full basementCovered patioCorner level lot
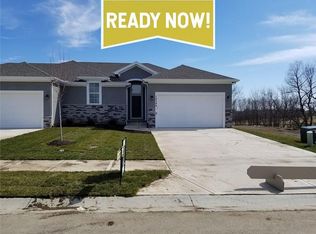
    True Ranch Home! Carefree living in this luxury twin villa located in The Highlands portion of The Communities of Falcon Lakes. Open dining and kitchen combo perfect for entertaining guests. Walk in pantry! Living room with gas fireplace. Master Suite with large walk-in closet and shower with bench. All 3 Bedrooms are on the main level. Huge Full Basement. Covered patio. Corner level lot. 2 Car attached garage with opener. HOA includes lawn and landscape maintenance (including weed/feed and sprinkler turn on and off, backflow testing), snow removal over 2", and replacement of roof, gutters and paint as needed. Neighborhood pool, play area and basketball and tennis/pickleball courts included as well. Excellent schools, good highway access for easy commute to all parts of the city! 10 minutes to The Legends and 30 minutes to downtown, the airport and Lawrence. Acclaimed Basehor-Linwood Schools.

    Zillow last checked:

    Listing updated:

    Listing Provided by:

    Jeff Curry 816-536-3742,

    Weichert, Realtors Welch & Com,

    Brett Curry 816-786-3084,

    Weichert, Realtors Welch & Com

    Bought with:

    Sam Radcliff, SP00237889

    1st Class Real Estate-We Sell

    Source: Heartland MLS as distributed by MLS GRID,MLS#: 2548455MLS Logo

    Facts & features

    Interior

    Bedrooms & bathrooms
    • Bedrooms: 3
    • Bathrooms: 2
    • Full bathrooms: 2
    Primary bedroom
    • Features: Carpet, Ceiling Fan(s)
    • Level: First
    • Dimensions: 14 x 13
    Bedroom 2
    • Features: Carpet
    • Level: First
    • Dimensions: 11 x 10
    Bedroom 3
    • Features: Carpet
    • Level: First
    • Dimensions: 10 x 10
    Primary bathroom
    • Features: Ceramic Tiles, Double Vanity, Shower Only, Walk-In Closet(s)
    • Level: First
    Bathroom 2
    • Features: Ceramic Tiles, Shower Over Tub
    • Level: First
    Breakfast room
    • Features: Luxury Vinyl
    • Level: First
    • Dimensions: 13 x 9
    Kitchen
    • Features: Granite Counters, Kitchen Island, Luxury Vinyl, Pantry
    • Level: First
    • Dimensions: 14 x 10
    Laundry
    • Features: Ceramic Tiles
    • Level: First
    Living room
    • Features: Fireplace, Luxury Vinyl
    • Level: First
    • Dimensions: 16 x 15
    Heating
    • Forced Air, Natural Gas
    Cooling
    • Electric
    Appliances
    • Included: Dishwasher, Disposal, Microwave, Refrigerator, Built-In Electric Oven
    • Laundry: Laundry Room, Main Level
    Features
    • Ceiling Fan(s), Kitchen Island, Pantry, Walk-In Closet(s)
    • Flooring: Carpet, Luxury Vinyl, Tile
    • Windows: Window Coverings, Thermal Windows
    • Basement: Concrete,Egress Window(s),Full,Interior Entry,Unfinished
    • Number of fireplaces: 1
    • Fireplace features: Gas, Living Room
    Interior area
    • Total structure area: 1,448
    • Total interior livable area: 1,448 sqft
    • Finished area above ground: 1,448
    • Finished area below ground: 0

    Property

    Parking
    • Total spaces: 2
    • Parking features: Attached, Garage Faces Front
    • Attached garage spaces: 2
    Features
    • Patio & porch: Covered
    Lot
    • Size: 7,917 sqft
    • Features: City Lot, Corner Lot, Level
    Details
    • Parcel number: 1562400008136.000
    • Other equipment: Back Flow Device

    Construction

    Type & style
    • Home type: SingleFamily
    • Architectural style: Traditional
    • Property subtype: Villa
    Materials
    • Frame, Stone Trim
    • Roof: Composition
    Condition
    • Year built: 2023
    Details
    • Builder model: Bradley
    • Builder name: Authentic Homes KC

    Utilities & green energy

    • Sewer: Public Sewer
    • Water: Public

    Community & neighborhood

    Security
    • Security features: Smoke Detector(s)
    Location
    • Region: Basehor
    • Subdivision: Falcon Lakes

    HOA & financial

    HOA
    • Has HOA: Yes
    • HOA fee: $3,360 annually
    • Amenities included: Pickleball Court(s), Play Area, Pool, Tennis Court(s)
    • Services included: Maintenance Grounds, Snow Removal
    • Association name: Falcon Lakes Homes Association

    Other

    Other facts
    • Listing terms: Cash,Conventional,FHA,VA Loan
    • Ownership: Private
    • Road surface type: Paved

    Price history

    DateEventPrice
    8/18/2025Sold--
    Source: Heartland MLS as distributed by MLS GRID #2548455 Report a problem
    7/24/2025Pending sale$399,950$276/sqft
    Source: Heartland MLS as distributed by MLS GRID #2548455 Report a problem
    5/9/2025Listed for sale$399,950+0%$276/sqft
    Source: Heartland MLS as distributed by MLS GRID #2548455 Report a problem
    8/20/2024Sold--
    Source: Heartland MLS as distributed by MLS GRID #2419623 Report a problem
    7/22/2024Pending sale$399,900$276/sqft
    Source: Heartland MLS as distributed by MLS GRID #2419623 Report a problem
    6/29/2024Price change$399,900-4.5%$276/sqft
    Source: Heartland MLS as distributed by MLS GRID #2419623 Report a problem
    1/31/2023Listed for sale$418,750$289/sqft
    Source: Heartland MLS as distributed by MLS GRID #2419623 Report a problem

    Public tax history

    YearProperty taxesTax assessment
    2025$6,435 +14%$44,850 -43.8%
    2024$5,644 -29%$79,775 +37.7%
    2023$7,950 +414.8%$57,935 +445.8%
    2022$1,544 +8%$10,615 +7.1%
    2021$1,430 +83.4%$9,908 +86.7%
    2020$780 $5,308

    Find assessor info on the county website

    Neighborhood: 66007

    Nearby schools

    GreatSchools rating
    Schools provided by the listing agent
    • Elementary: Basehor
    • Middle: Basehor-Linwood
    • High: Basehor-Linwood

    Source: Heartland MLS as distributed by MLS GRID. This data may not be complete. We recommend contacting the local school district to confirm school assignments for this home.

    Get a cash offer in 3 minutes
    Find out how much your home could sell for in as little as 3 minutes with a no-obligation cash offer.
    Estimated market value
    $407,200
    Get a cash offer in 3 minutes
    Find out how much your home could sell for in as little as 3 minutes with a no-obligation cash offer.
    Estimated market value
    $407,200