Skip main navigation
Sold
  • Price Unknown

    4909 N 145th St, Basehor, KS 66007

    4beds
    1,928sqft
    Villa
    Built in 2022
    9,343 Square Feet Lot
    $471,300 Zestimate®
    $--/sqft
    $2,653 Estimated rent

    Home value

    $471,300

    $396,000 - $566,000

    $2,653/mo

    Zestimate® history
    Loading
    Loading...

    Owner options

    List your home for rent

    $2,653/mo

    Rent Zestimate®

    Find your next renter with Zillow Rental Manager. Plus, with online applications, you can quickly screen prospective tenants – for free.

    Learn more

    $2,653/mo

    Rent Zestimate®

    Refinance and save

    $230/mo

    Est. payment

    Refinancing to a lower rate could help reduce your monthly payments and save thousands over the life of the loan.

    See today's rates

    $230/mo

    Est. payment

    Explore your selling options

    Work with a Zillow partner agent

    Leverage their expertise and Zillow's premium Showcase listings to get your home seen by more buyers.

    Get started

    List with your own agent

    Get your home in front of millions of buyers by listing it on Zillow.

    Learn how to do it

    Sell it yourself

    Take full control of how buyers see your home on Zillow by listing For Sale by Owner (FSBO).

    List your home

    What's special

    Gas fireplaceShower with benchFamily roomLarge covered deckLarge walk-in closetWalkout lotFinished lower level
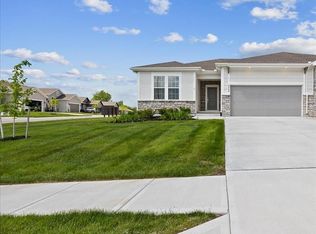
    Live in a GOLF COURSE COMMUNITY with a VIEW of the GOLF COURSE for well under $500K!! Care free living in this luxury twin villa located in The Highlands section of The Communities of Falcon Lakes. Home is situated on a walkout lot with a stunning full view overlooking the tee box and fairway on hole 17. Ten foot ceilings throughout the main floor! Open dining and kitchen combo perfect for entertaining guests. Separate living room with gas fireplace walks out to the large covered deck and golf course view! Master Suite on main level with large walk-in closet and shower with bench for convenience. Covered deck over patio. Finished lower level includes family room, two large bedrooms both with walk in closets, and full bath. HOA includes lawn maintenance, snow removal, and replacement of roof, gutters, paint as needed. Neighborhood pool, play area and basketball and pickleball courts included as well. Excellent schools, good highway access for easy commute to all parts of the city! 10 minutes to The Legends and 30 minutes to the airport or Lawrence. Desired golfing community, neighborhood restaurant. New blinds, radon mitigation installed, 2-10 Warranty transfers to new owner.

    Zillow last checked:

    Listing updated:

    Listing Provided by:

    Jeff Curry 816-536-3742,

    Weichert, Realtors Welch & Com,

    Susan Inich 913-226-9635,

    Weichert, Realtors Welch & Com

    Bought with:

    Non MLS

    Non-MLS Office

    Source: Heartland MLS as distributed by MLS GRID,MLS#: 2524756MLS Logo

    Facts & features

    Interior

    Bedrooms & bathrooms
    • Bedrooms: 4
    • Bathrooms: 3
    • Full bathrooms: 3
    Primary bedroom
    • Features: Carpet, Ceiling Fan(s)
    • Level: First
    • Dimensions: 14 x 12
    Bedroom 2
    • Features: Carpet
    • Level: First
    • Dimensions: 12 x 11
    Bedroom 3
    • Features: Carpet, Walk-In Closet(s)
    • Level: Lower
    • Dimensions: 13 x 11
    Bedroom 4
    • Features: Carpet, Walk-In Closet(s)
    • Level: Lower
    • Dimensions: 14 x 12
    Primary bathroom
    • Features: Ceramic Tiles, Quartz Counter, Shower Only, Walk-In Closet(s)
    • Level: First
    Bathroom 2
    • Features: Ceramic Tiles, Quartz Counter, Shower Over Tub
    • Level: First
    Bathroom 3
    • Features: Ceramic Tiles, Shower Over Tub
    • Level: Lower
    Breakfast room
    • Features: Luxury Vinyl
    • Level: First
    • Dimensions: 12 x 12
    Kitchen
    • Features: Luxury Vinyl, Pantry
    • Level: First
    • Dimensions: 12 x 8
    Living room
    • Features: Carpet, Ceiling Fan(s), Fireplace
    • Level: First
    • Dimensions: 13 x 13
    Recreation room
    • Features: Carpet
    • Level: Lower
    • Dimensions: 14 x 13
    Heating
    • Forced Air, Natural Gas
    Cooling
    • Electric
    Appliances
    • Included: Cooktop, Dishwasher, Disposal, Exhaust Fan, Microwave, Refrigerator, Built-In Electric Oven
    • Laundry: Bedroom Level, Main Level
    Features
    • Ceiling Fan(s), Painted Cabinets, Pantry, Walk-In Closet(s)
    • Flooring: Carpet, Ceramic Tile
    • Windows: Window Coverings, Storm Window(s)
    • Basement: Basement BR,Finished,Sump Pump,Walk-Out Access
    • Number of fireplaces: 1
    • Fireplace features: Gas, Living Room
    Interior area
    • Total structure area: 1,928
    • Total interior livable area: 1,928 sqft
    • Finished area above ground: 1,206
    • Finished area below ground: 722

    Property

    Parking
    • Total spaces: 2
    • Parking features: Attached, Garage Door Opener, Garage Faces Front
    • Attached garage spaces: 2
    Features
    • Patio & porch: Covered, Patio
    Lot
    • Size: 9,343 sqft
    • Features: City Limits
    Details
    • Parcel number: 0521562400008248.000
    • Other equipment: Back Flow Device

    Construction

    Type & style
    • Home type: SingleFamily
    • Architectural style: Traditional
    • Property subtype: Villa
    Materials
    • Frame, Stone Trim
    • Roof: Composition
    Condition
    • Year built: 2022
    Details
    • Builder model: Cottonwood
    • Builder name: Authentic Homes

    Utilities & green energy

    • Sewer: Public Sewer
    • Water: Public

    Community & neighborhood

    Security
    • Security features: Smoke Detector(s)
    Location
    • Region: Basehor
    • Subdivision: Falcon Lakes

    HOA & financial

    HOA
    • Has HOA: Yes
    • HOA fee: $230 monthly
    • Amenities included: Golf Course, Pickleball Court(s), Play Area, Pool, Tennis Court(s)
    • Services included: Maintenance Grounds, Snow Removal
    • Association name: Falcon lakes Homes Association

    Other

    Other facts
    • Listing terms: Cash,Conventional,FHA,VA Loan
    • Ownership: Private
    • Road surface type: Paved

    Price history

    DateEventPrice
    4/2/2025Sold--
    Source: Heartland MLS as distributed by MLS GRID #2524756 Report a problem
    3/4/2025Pending sale$450,000$233/sqft
    Source: Heartland MLS as distributed by MLS GRID #2524756 Report a problem
    1/30/2025Listed for sale$450,000+12.8%$233/sqft
    Source: Heartland MLS as distributed by MLS GRID #2524756 Report a problem
    2/8/2023Sold--
    Source: Heartland MLS as distributed by MLS GRID #2407245 Report a problem
    1/12/2023Pending sale$399,000$207/sqft
    Source: Heartland MLS as distributed by MLS GRID #2407245 Report a problem
    12/7/2022Price change$399,000-2.7%$207/sqft
    Source: Heartland MLS as distributed by MLS GRID #2407245 Report a problem
    11/5/2022Price change$410,000-1.2%$213/sqft
    Source: Heartland MLS as distributed by MLS GRID #2407245 Report a problem
    10/14/2022Listed for sale$415,000+3.8%$215/sqft
    Source: Heartland MLS as distributed by MLS GRID #2407245 Report a problem
    9/29/2022Sold--
    Source: Heartland MLS as distributed by MLS GRID #2389719 Report a problem
    9/2/2022Pending sale$399,950$207/sqft
    Source: Heartland MLS as distributed by MLS GRID #2389719 Report a problem
    8/27/2022Price change$399,950-4.5%$207/sqft
    Source: Heartland MLS as distributed by MLS GRID #2389719 Report a problem
    7/26/2022Price change$419,000-1.4%$217/sqft
    Source: Heartland MLS as distributed by MLS GRID #2389719 Report a problem
    6/24/2022Listed for sale$425,000+9%$220/sqft
    Source: Heartland MLS as distributed by MLS GRID #2389719 Report a problem
    4/16/2022Listing removed--
    Source: GRATA Development Report a problem
    3/2/2022Pending sale$390,000$202/sqft
    Source: Heartland MLS as distributed by MLS GRID #2321757 Report a problem
    5/26/2021Listed for sale$390,000$202/sqft
    Source: Heartland MLS as distributed by MLS GRID #2321757 Report a problem

    Public tax history

    YearProperty taxesTax assessment
    2025$6,765 +1%$47,090
    2024$6,695 +4.2%$47,090 +0.3%
    2023$6,423 $46,938

    Find assessor info on the county website

    Neighborhood: 66007

    Nearby schools

    GreatSchools rating
    Schools provided by the listing agent
    • Elementary: Basehor
    • Middle: Basehor-Linwood
    • High: Basehor-Linwood

    Source: Heartland MLS as distributed by MLS GRID. This data may not be complete. We recommend contacting the local school district to confirm school assignments for this home.

    Get a cash offer in 3 minutes
    Find out how much your home could sell for in as little as 3 minutes with a no-obligation cash offer.
    Estimated market value
    $471,300
    Get a cash offer in 3 minutes
    Find out how much your home could sell for in as little as 3 minutes with a no-obligation cash offer.
    Estimated market value
    $471,300