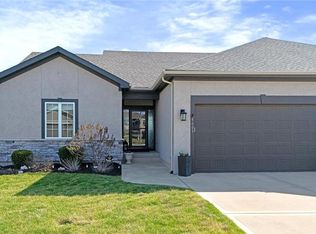
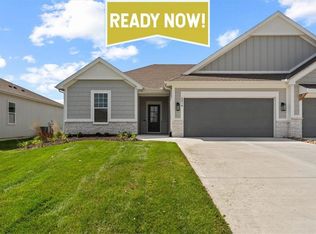
Back on the market at no fault of seller with a New Price on this lovely villa with a GOLF COURSE view! Enjoy the sunrise every morning! This immaculate home is on an amazing walkout lot with a large back yard maintained by the HOA! Enjoy the view or watch the sunrise from the dining room, living room, primary bedroom, the upper deck and the lower patio! The sellers have made many improvements to the home including storm doors, composite deck, custom window treatments, and additional insulation in attic. The home includes a main floor primary bedroom, primary bathroom with laundry attached to the oversized primary closet as well as a "pocket" office. The great room boasts cabinets on either side of the fireplace and a wall of windows for that view! The lower level includes a rec room that walks out to a patio, bedroom and a bath plus a fantastic workshop area with door out to the lower patio. HEATED Garage! Don't miss this opportunity to live in a beautiful golf course community for well under $500K!! HOA maintenance includes lawn maintenance (mow/trim, weed/feed, sprinkler turn on/off, landscape maintenance) and snow removal over 2 inches. Also includes the replacement of paint, gutters, and roof as needed. Falcon Lakes is just 10 minutes to the Legends Dining and Entertainment district and 30 minutes to the airport. Easy highway access makes it easy to get any where in the metro area. Acclaimed Basehor-Linwood schools!
Sold
Zillow last checked:
Listing updated:
Bought with:
Kim Yuille, SP00221258
ReeceNichols - Leawood
Source: Heartland MLS as distributed by MLS GRID,MLS#: 2569176
Price history
| Date | Event | Price |
|---|---|---|
| 1/2/2026 | Sold | -- |
Source:  Heartland MLS as distributed by MLS GRID #2569176 Report a problem Heartland MLS as distributed by MLS GRID #2569176 Report a problem | ||
| 11/30/2025 | Pending sale | $469,900$228/sqft |
Source: Heartland MLS as distributed by MLS GRID #2569176 Report a problem | ||
| 11/12/2025 | Listed for sale | $469,900-1.1%$228/sqft |
Source: Heartland MLS as distributed by MLS GRID #2569176 Report a problem | ||
| 10/5/2025 | Contingent | $475,000$231/sqft |
Source: Heartland MLS as distributed by MLS GRID #2569176 Report a problem | ||
| 10/3/2025 | Price change | $475,000-2.1%$231/sqft |
Source: Heartland MLS as distributed by MLS GRID #2569176 Report a problem | ||
| 9/24/2025 | Price change | $485,000-1%$235/sqft |
Source: Heartland MLS as distributed by MLS GRID #2569176 Report a problem | ||
| 8/15/2025 | Listed for sale | $490,000$238/sqft |
Source: Heartland MLS as distributed by MLS GRID #2569176 Report a problem | ||
| 11/13/2020 | Sold | -- |
Source: Heartland MLS as distributed by MLS GRID #2217925 Report a problem | ||

Get a cash offer in 3 minutes
Find out how much your home could sell for in as little as 3 minutes with a no-obligation cash offer.
Estimated market value
$485,900
