~NEW CONSTRUCTION READY TO OCCUPY~ Six residences have closed and #1 South construction is now complete. Start enjoying the beautiful fall as sunlight flows through the large windows on both levels, and you can take advantage of the two private outdoor spaces right now! 4906 N Kenmore is a modern take on a Chicago multiunit building in the emerging East Andersonville area, only 1 block to the El station and just blocks to the lakefront. Residence #1 South is a two level residence featuring three bedrooms & two and a half bathrooms with private front 17'x7' terrace PLUS a 8'x18' garage deck. Lots of open space and clear sight lines on all sides of the building allow for spectacular light and privacy. The building has a total of seven units positioned on an oversized 50'x150' lot allowing for wide and long unit footprints. This is a solid masonry building with significant window openings, an all brick exterior, modern design, and fine attention to every detail. Oversized European multi-position windows allow for maximum light and air from all exposures. Superior European-inspired finishes throughout. Details include wide 5" plank engineered hardwood floors, recessed LED lighting, 7' solid-core doors, and 9'+ ceiling height. Custom European-style flat panel cabinetry, oversized island, quartz countertops, Bosch appliance package, under-cabinet lighting, and a dry bar with shelving and beverage refrigerator are just a few of the luxury finishes in the kitchen. Bathrooms have quartz countertops, porcelain tile, and polished chrome fixtures. The master bath also has a NuHeat heated floor system with a programmable thermostat. Private decks have composite decking, lighting, power, and gas connections. The property is fenced and has concrete sidewalks and rear driveway. Garage parking is included with every unit. A one year builder warranty included. List of recently completed projects by architect/builder Vari Architects is available. Interior photos are from the very similar recently completed 4900 N Kenmore. Delivery can be in less than 30 days. **4906 N Kenmore may be eligible for a significant loan concession and subsidized mortgage interest rate--consult with your lender to take advantage of the available programs.**
Closed
$622,500
4906 N Kenmore Ave #1S, Chicago, IL 60640
3beds
--sqft
Condominium, Apartment, Single Family Residence
Built in 2024
-- sqft lot
$709,400 Zestimate®
$--/sqft
$3,268 Estimated rent
Home value
$709,400
$660,000 - $759,000
$3,268/mo
Zestimate® history
Owner options
List your home for rent
$3,268/mo
Rent Zestimate®
Find your next renter with Zillow Rental Manager. Plus, with online applications, you can quickly screen prospective tenants – for free.
$3,268/mo
Rent Zestimate®
Refinance and save
$4,640/mo
Est. payment
Refinancing to a lower rate could help reduce your monthly payments and save thousands over the life of the loan.
$4,640/mo
Est. payment
Explore your selling options
Work with a Zillow partner agent
Leverage their expertise and Zillow's premium Showcase listings to get your home seen by more buyers.
Get startedList with your own agent
Get your home in front of millions of buyers by listing it on Zillow.
Learn how to do itSell it yourself
Take full control of how buyers see your home on Zillow by listing For Sale by Owner (FSBO).
List your homeWhat's special
Zillow last checked:
Listing updated:
Listed by:
Jeff Parise 773-697-5555,
Baird & Warner
Bought with:
Layching Quek
Redfin Corporation
Source: MRED as distributed by MLS GRID,MLS#: 12153298
Facts & features
Interior
Bedrooms & bathrooms
- Bedrooms: 3
- Bathrooms: 3
- Full bathrooms: 2
- 1/2 bathrooms: 1
Rooms
- Room types: Balcony/Porch/Lanai, Walk In Closet, Deck
Primary bedroom
- Features: Flooring (Carpet), Bathroom (Full, Double Sink)
- Level: Lower
- Area: 210 Square Feet
- Dimensions: 15X14
Bedroom 2
- Features: Flooring (Carpet)
- Level: Lower
- Area: 110 Square Feet
- Dimensions: 11X10
Bedroom 3
- Features: Flooring (Carpet)
- Level: Lower
- Area: 110 Square Feet
- Dimensions: 11X10
Balcony porch lanai
- Level: Main
- Area: 119 Square Feet
- Dimensions: 17X7
Deck
- Level: Second
- Area: 144 Square Feet
- Dimensions: 18X8
Dining room
- Features: Flooring (Hardwood)
- Level: Main
- Dimensions: COMBO
Kitchen
- Features: Kitchen (Island, Pantry-Closet, Custom Cabinetry), Flooring (Hardwood)
- Level: Main
- Area: 135 Square Feet
- Dimensions: 15X9
Laundry
- Level: Lower
- Area: 12 Square Feet
- Dimensions: 4X3
Living room
- Features: Flooring (Hardwood)
- Level: Main
- Area: 405 Square Feet
- Dimensions: 27X15
Walk in closet
- Level: Lower
- Area: 30 Square Feet
- Dimensions: 6X5
Heating
- Natural Gas, Forced Air, Radiant Floor
Cooling
- Central Air
Appliances
- Included: Range, Microwave, Dishwasher, High End Refrigerator, Bar Fridge, Washer, Dryer, Disposal, Stainless Steel Appliance(s), Range Hood, Humidifier
- Laundry: Washer Hookup, Main Level, Gas Dryer Hookup, In Unit, Laundry Closet
Features
- Dry Bar, Walk-In Closet(s), High Ceilings, Open Floorplan
- Flooring: Hardwood, Carpet
- Windows: Screens
- Basement: None
Interior area
- Total structure area: 0
Property
Parking
- Total spaces: 1
- Parking features: Concrete, Garage Door Opener, On Site, Garage Owned, Detached, Garage
- Garage spaces: 1
- Has uncovered spaces: Yes
Accessibility
- Accessibility features: No Disability Access
Features
- Patio & porch: Roof Deck, Deck
- Exterior features: Balcony
Lot
- Features: Common Grounds
Details
- Parcel number: 14084100220000
- Special conditions: List Broker Must Accompany
- Other equipment: TV-Cable, Intercom
Construction
Type & style
- Home type: Condo
- Property subtype: Condominium, Apartment, Single Family Residence
Materials
- Brick
- Foundation: Concrete Perimeter
Condition
- New Construction
- New construction: Yes
- Year built: 2024
Utilities & green energy
- Electric: Circuit Breakers, 100 Amp Service
- Sewer: Public Sewer
- Water: Lake Michigan, Public
- Utilities for property: Cable Available
Community & HOA
Community
- Security: Carbon Monoxide Detector(s)
HOA
- Has HOA: Yes
- Amenities included: Security Door Lock(s), Intercom
- Services included: Water, Parking, Insurance, Exterior Maintenance, Scavenger
- HOA fee: $210 monthly
Location
- Region: Chicago
Financial & listing details
- Date on market: 9/3/2024
- Listing terms: Conventional
- Ownership: Condo
Price history
| Date | Event | Price |
|---|---|---|
| 10/30/2024 | Sold | $622,500-2% |
Source:  MRED as distributed by MLS GRID #12153298 Report a problem MRED as distributed by MLS GRID #12153298 Report a problem | ||
| 9/30/2024 | Contingent | $634,900 |
Source: MRED as distributed by MLS GRID #12153298 Report a problem | ||
| 9/3/2024 | Listed for sale | $634,900 |
Source: MRED as distributed by MLS GRID #12153298 Report a problem | ||
| 8/17/2024 | Listing removed | $634,900 |
Source: MRED as distributed by MLS GRID #12088613 Report a problem | ||
| 6/19/2024 | Listed for sale | $634,900-2.3% |
Source: MRED as distributed by MLS GRID #12088613 Report a problem | ||
| 6/19/2024 | Listing removed | -- |
Source: MRED as distributed by MLS GRID #12064224 Report a problem | ||
| 5/23/2024 | Listed for sale | $649,900 |
Source: MRED as distributed by MLS GRID #12064224 Report a problem | ||
Public tax history
Tax history is unavailable.
Neighborhood: Uptown
Nearby homes
- $443,2002 bd1 ba1.3k sqft4880 N Kenmore Ave #2W, Chicago, IL 60640Off Market
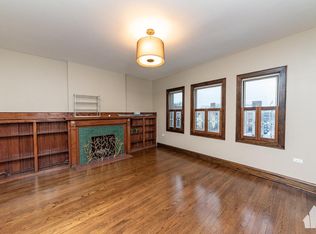
- $468,6002 bd1 ba1.2k sqft1049 W Ainslie St #3W, Chicago, IL 60640Off Market
- $285,500-- bd-- ba-- sqft4880 N Kenmore Ave #P-10, Chicago, IL 60640Off Market
- $629,8003 bd2 ba2.1k sqft4880 N Kenmore Ave #1W, Chicago, IL 60640Off Market
- $263,900-- bd-- ba-- sqft4880 N Kenmore Ave #P-8, Chicago, IL 60640Off Market
- $480,0002 bd1 ba1.4k sqft1049 W Ainslie St #2, Chicago, IL 60640Sold
- $--4 bd2 ba1k sqft1024 W Ainslie St APT 1, Chicago, IL 60640Off Market
- $272,7001 bd1 ba700 sqft1024 W Ainslie St APT 2, Chicago, IL 60640Off Market
- $1,943,800-- bd-- ba-- sqft4900 N Kenmore Ave, Chicago, IL 60640Off Market
Nearby schools
GreatSchools rating
- 6/10Goudy Technology AcademyGrades: PK-8Distance: 0.3 mi
- 3/10Senn High SchoolGrades: 9-12Distance: 1.3 mi
Schools provided by the listing agent
- District: 299
Source: MRED as distributed by MLS GRID. This data may not be complete. We recommend contacting the local school district to confirm school assignments for this home.
Get a cash offer in 3 minutes
Find out how much your home could sell for in as little as 3 minutes with a no-obligation cash offer.
Estimated market value
$709,400
Get a cash offer in 3 minutes
Find out how much your home could sell for in as little as 3 minutes with a no-obligation cash offer.
Estimated market value
$709,400
- Illinois
- Cook County
- Chicago
- 60640
- Uptown
- 4906 N Kenmore Ave Unit 1S
Nearby cities
Nearby neighborhoods
Nearby zip codes
Other Chicago Topics
