Your new home features 4 bedrooms and 2 full baths in an unbeatable location accessible to major highways! It offers an abundance of spaces including both family and living rooms, an office room, and a recreation room. The kitchen boasts new cabinets and granite countertops, complemented by a dining room and a breakfast nook. Three generously sized bedrooms are situated on the 1st floor, while a primary bedroom occupies the 2nd floor.
The property also includes an 800 SQFT expansive garage providing ample space for workshop projects or the potential for conversion into additional living quarters.
Notable features of this home encompass brand New roof & gutters, New heat pump, New Siding, New Water Heater, SKYLIGHTS, SS Kitchen Appliances.
Additionally, this home offers a heated/air conditioned Sunroom on 1st floor, that you can enjoy all year round. Plus an inviting balcony on 2nd floor perfect for enjoying morning coffee on sunny days. Bonus room on 2nd floor, offering versatility as another office space for those who work from home.
This residence is designed to cater to various lifestyle needs and is equipped with modern amenities to ensure comfort and convenience.
Sold for $434,000
$434,000
4906 Regent Rd, Richmond, VA 23230
4beds
2,064sqft
Single Family Residence
Built in 1952
0.25 Acres Lot
$468,500 Zestimate®
$210/sqft
$2,708 Estimated rent
Home value
$468,500
$445,000 - $492,000
$2,708/mo
Zestimate® history
Owner options
List your home for rent
$2,708/mo
Rent Zestimate®
Find your next renter with Zillow Rental Manager. Plus, with online applications, you can quickly screen prospective tenants – for free.
$2,708/mo
Rent Zestimate®
Refinance and save
$2,772/mo
Est. payment
Refinancing to a lower rate could help reduce your monthly payments and save thousands over the life of the loan.
$2,772/mo
Est. payment
Explore your selling options
Work with a Zillow partner agent
Leverage their expertise and Zillow's premium Showcase listings to get your home seen by more buyers.
Get startedList with your own agent
Get your home in front of millions of buyers by listing it on Zillow.
Learn how to do itSell it yourself
Take full control of how buyers see your home on Zillow by listing For Sale by Owner (FSBO).
List your homeWhat's special
New heat pumpNew cabinetsGranite countertopsSs kitchen appliancesBonus roomBrand new roofNew siding
Zillow last checked:
Listing updated:
Listed by:
Feras Almomani info@srmfre.com,
Shaheen Ruth Martin & Fonville
Bought with:
Leslie McRaney, 0225059284
EXP Realty LLC
Source: CVRMLS,MLS#: 2329809 Originating MLS: Central Virginia Regional MLS
Originating MLS: Central Virginia Regional MLSFacts & features
Interior
Bedrooms & bathrooms
- Bedrooms: 4
- Bathrooms: 2
- Full bathrooms: 2
Primary bedroom
- Description: Carpet, front facing
- Level: Second
- Dimensions: 18.5 x 15.6
Bedroom 2
- Description: LVP, Ceiling fan, closet
- Level: First
- Dimensions: 13.1 x 11.3
Bedroom 3
- Description: LVP, Ceiling fan, closet
- Level: First
- Dimensions: 11.1 x 11.0
Bedroom 4
- Description: LVP, Ceiling fan, closet
- Level: First
- Dimensions: 11.1 x 9.9
Additional room
- Description: an additional bedroom, Office, or WIC
- Level: Second
- Dimensions: 15.1 x 14.11
Dining room
- Description: LVP Flooring, Open concept
- Level: First
- Dimensions: 9.1 x 8.6
Family room
- Description: Carpet, open to balcony sliding door
- Level: Second
- Dimensions: 14.2 x 11.0
Other
- Description: Tub & Shower
- Level: First
Other
- Description: Tub & Shower
- Level: Second
Kitchen
- Description: New cabinets, granite countertops, LVP, C FAN
- Level: First
- Dimensions: 13.6 x 8.6
Laundry
- Description: New Cabinets
- Level: First
- Dimensions: 8.9 x 7.5
Living room
- Description: LVP, Spacious, C FAN, natural light
- Level: First
- Dimensions: 17.7 x 11.3
Office
- Description: Natural light, LVP
- Level: First
- Dimensions: 10.11 x 7.5
Recreation
- Description: Carpet, Open Concept
- Level: Second
- Dimensions: 13.1 x 12.4
Heating
- Heat Pump, Natural Gas
Cooling
- Heat Pump
Appliances
- Included: Dishwasher, Gas Cooking, Disposal, Gas Water Heater, Microwave, Range, Refrigerator, Water Heater
- Laundry: Washer Hookup, Dryer Hookup
Features
- Bedroom on Main Level, Breakfast Area, Ceiling Fan(s), Eat-in Kitchen, Granite Counters
- Flooring: Partially Carpeted, Vinyl
- Basement: Crawl Space
- Attic: Access Only
- Number of fireplaces: 1
- Fireplace features: Gas
Interior area
- Total interior livable area: 2,064 sqft
- Finished area above ground: 2,064
Property
Parking
- Total spaces: 4
- Parking features: Driveway, Detached, Finished Garage, Garage, Oversized, Paved, Workshop in Garage
- Garage spaces: 4
- Has uncovered spaces: Yes
Features
- Levels: Two
- Stories: 2
- Patio & porch: Rear Porch, Side Porch, Deck, Porch
- Exterior features: Deck, Porch, Paved Driveway
- Pool features: None
- Fencing: Back Yard,Fenced,Partial
Lot
- Size: 0.25 Acres
- Features: Cleared, Landscaped, Level
Details
- Parcel number: 7747412689
- Zoning description: R3
- Special conditions: Corporate Listing
Construction
Type & style
- Home type: SingleFamily
- Architectural style: Cape Cod,Two Story
- Property subtype: Single Family Residence
Materials
- Drywall, Frame, Vinyl Siding
- Roof: Composition,Shingle
Condition
- Resale
- New construction: No
- Year built: 1952
Utilities & green energy
- Sewer: Public Sewer
- Water: Public
Community & HOA
Community
- Subdivision: Kildare Annex
Location
- Region: Richmond
Financial & listing details
- Price per square foot: $210/sqft
- Tax assessed value: $235,600
- Annual tax amount: $2,002
- Date on market: 1/2/2026
- Ownership: Corporate
- Ownership type: Corporation
Price history
| Date | Event | Price |
|---|---|---|
| 2/22/2024 | Sold | $434,000$210/sqft |
Source:  CVRMLS #2329809 Report a problem CVRMLS #2329809 Report a problem | ||
| 1/12/2024 | Pending sale | $434,000$210/sqft |
Source: CVRMLS #2329809 Report a problem | ||
| 12/23/2023 | Listed for sale | $434,000+72.9%$210/sqft |
Source: CVRMLS #2329809 Report a problem | ||
| 11/17/2023 | Sold | $251,000+82%$122/sqft |
Source: Public Record Report a problem | ||
| 4/29/2008 | Sold | $137,900$67/sqft |
Source: Public Record Report a problem | ||
Public tax history
| Year | Property taxes | Tax assessment |
|---|---|---|
| 2025 | $3,847 +75.6% | $467,200 +81.2% |
| 2024 | $2,191 +9.4% | $257,800 +9.4% |
| 2023 | $2,003 +8.1% | $235,600 +8.1% |
| 2022 | $1,852 +9% | $217,900 +11.6% |
| 2021 | $1,699 +16.7% | $195,300 +12.1% |
| 2020 | $1,456 +7.6% | $174,200 +4.1% |
| 2019 | $1,354 | $167,400 +7.6% |
| 2018 | $1,354 +110.4% | $155,600 +5.2% |
| 2017 | $643 -48.6% | $147,900 +2.8% |
| 2016 | $1,252 +4.2% | $143,900 +4.2% |
| 2015 | $1,201 | $138,100 |
| 2014 | $1,201 | $138,100 |
| 2013 | -- | $138,100 -7.3% |
| 2012 | -- | $149,000 -6.1% |
| 2011 | -- | $158,700 |
| 2010 | -- | $158,700 |
| 2009 | -- | $158,700 |
| 2008 | -- | -- |
| 2006 | -- | -- |
| 2005 | -- | -- |
| 2004 | -- | -- |
| 2003 | -- | -- |
| 2002 | -- | -- |
| 2001 | -- | $121,600 +45.3% |
| 2000 | -- | $83,700 |
Find assessor info on the county website
Neighborhood: Kildare
Nearby homes
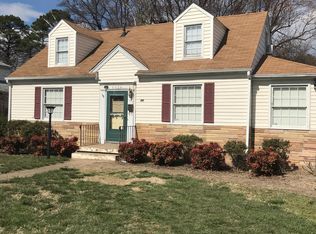
- $364,6004 bd2 ba1.4k sqft4904 Regent Rd, Richmond, VA 23230Off Market
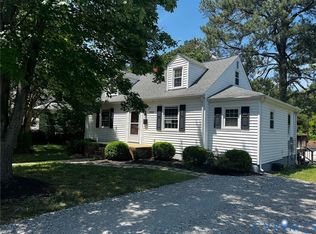
- $1,9002 bd1 ba1.3k sqft4908 Regent Rd, Richmond, VA 23230For Rent
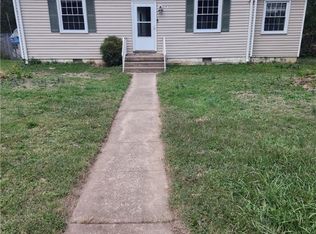
- $200,0002 bd1 ba1.3k sqft4910 Regent Rd, Richmond, VA 23230Sold
- $367,7004 bd3 ba1.3k sqft4902 Regent Rd, Richmond, VA 23230Off Market
- $304,5003 bd1 ba1.2k sqft4907 Rodney Rd, Richmond, VA 23230Off Market
- $317,3003 bd1 ba1.1k sqft4909 Rodney Rd, Richmond, VA 23230Off Market
- $311,0003 bd1 ba1.1k sqft4905 Rodney Rd, Richmond, VA 23230Off Market
- $316,8003 bd1 ba1.1k sqft4911 Rodney Rd, Richmond, VA 23230Off Market
Nearby schools
GreatSchools rating
- 1/10Johnson Elementary SchoolGrades: PK-5Distance: 0.8 mi
- 5/10Tuckahoe Middle SchoolGrades: 6-8Distance: 3.7 mi
- 3/10Tucker High SchoolGrades: 9-12Distance: 3.7 mi
Schools provided by the listing agent
- Elementary: Johnson
- Middle: Tuckahoe
- High: Tucker
Source: CVRMLS. This data may not be complete. We recommend contacting the local school district to confirm school assignments for this home.
Get a cash offer in 3 minutes
Find out how much your home could sell for in as little as 3 minutes with a no-obligation cash offer.
Estimated market value
$468,500
Get a cash offer in 3 minutes
Find out how much your home could sell for in as little as 3 minutes with a no-obligation cash offer.
Estimated market value
$468,500
- Virginia
- Henrico County
- Henrico
- 23230
- Kildare
- 4906 Regent Rd
