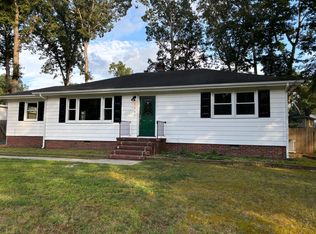
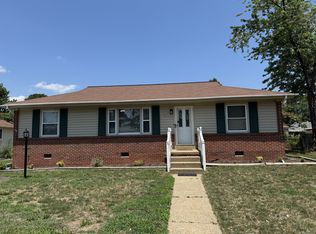
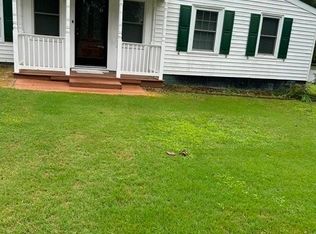
Welcome home! This fully renovated cape sits on a spacious lot in one of Henrico's most convenient West End pockets steps from Libby Mill and minutes to I-64, I-95, Short Pump, and downtown Richmond. Whether you're headed to work, the airport, or happy hour, you're already halfway there. Inside, easy one-level living meets an open-concept layout where the kitchen flows right into the family room and dining area perfect for hosting or just keeping an eye on everyone while you cook. Gorgeous hardwood floors run throughout the living spaces, and a few years back this home got the full treatment: new kitchen and appliances, refinished hardwood floors, new roof, HVAC, plumbing, and electrical, plus fresh paint from top to bottom. Move-in ready doesn't begin to cover it. Upstairs, a large unfinished second floor gives you all the storage you could want. Out back is where this home really shines a large deck and patio set up for serious entertaining, plus a spacious yard with a shed for all the extras. Grab your favorite people, fire up the grill, and enjoy. Two comfortable bedrooms, a location that can't be beat, and a renovation that's already done. Come see it for yourself this one won't last.
House for rent
Singlefamily
Available Sun Nov 1 2026
Air conditioner, central air
In unit laundry
Off street parking
Electric
What's special
Easy one-level livingSpacious lotOpen-concept layoutSpacious yardTwo comfortable bedroomsNew kitchen and appliancesNew roof
- 4 days |
- -- |
- -- |
Zillow last checked:
Listing updated:
Travel times

Let’s turn your rent into credit progress
Build credit history with every on-time payment and get credit for the payment you’re already making.
Facts & features
Interior
Bedrooms & bathrooms
- Bedrooms: 2
- Bathrooms: 1
- Full bathrooms: 1
Heating
- Electric
Cooling
- Air Conditioner, Central Air
Appliances
- Included: Dishwasher, Dryer, Garbage Disposal, Microwave Oven, Refrigerator, Stove, Washer
- Laundry: In Unit
Features
- Ceiling Fan(s), Ceiling Fan(s), Eat-in Kitchen, Granite Counters, Recessed Lighting
- Flooring: Wood
Interior area
- Total interior livable area: 1,384 sqft
Property
Parking
- Parking features: Off Street
- Details: Contact manager
Features
- Stories: 1
- Exterior features: Lighting
- Pool features: Contact manager
Details
- Parcel number: 7747411993
Construction
Type & style
- Home type: SingleFamily
- Property subtype: SingleFamily
Community & HOA
Location
- Region: Richmond
Financial & listing details
- Lease term: 12 Months
Nearby apartments for rent

Price history
| Date | Event | Price |
|---|---|---|
| 9/21/2026 | Listed for rent | $1,900$1/sqft |
Source: CVRMLS #2625842 Report a problem | ||
| 3/14/2022 | Sold | $240,000+0%$173/sqft |
Source:  CVRMLS #2203473 Report a problem CVRMLS #2203473 Report a problem | ||
| 2/22/2022 | Pending sale | $239,900$173/sqft |
Source: CVRMLS #2203473 Report a problem | ||
| 2/14/2022 | Listed for sale | $239,900+74%$173/sqft |
Source: CVRMLS #2203473 Report a problem | ||
| 4/28/2008 | Sold | $137,900-8%$100/sqft |
Source: Agent Provided Report a problem | ||
| 3/9/2008 | Listed for sale | $149,900$108/sqft |
Source: VLS Homes Report a problem | ||